
ARCHITECTUAL STRATEGIES FOR A COMPACT CITY
The project realized during the course of planned regards the upgrading of a sporta Center. The purpose was to create new buildings to have better services. The main project is the swimming pool while the sports center and the underground parking have less importance. We tried to not change so much the land structure, but realize an architecture that blends with nature.
The project is developed first by an urban framework. Afterwards there are the three project buildings with the respective plants, prospects and sections.
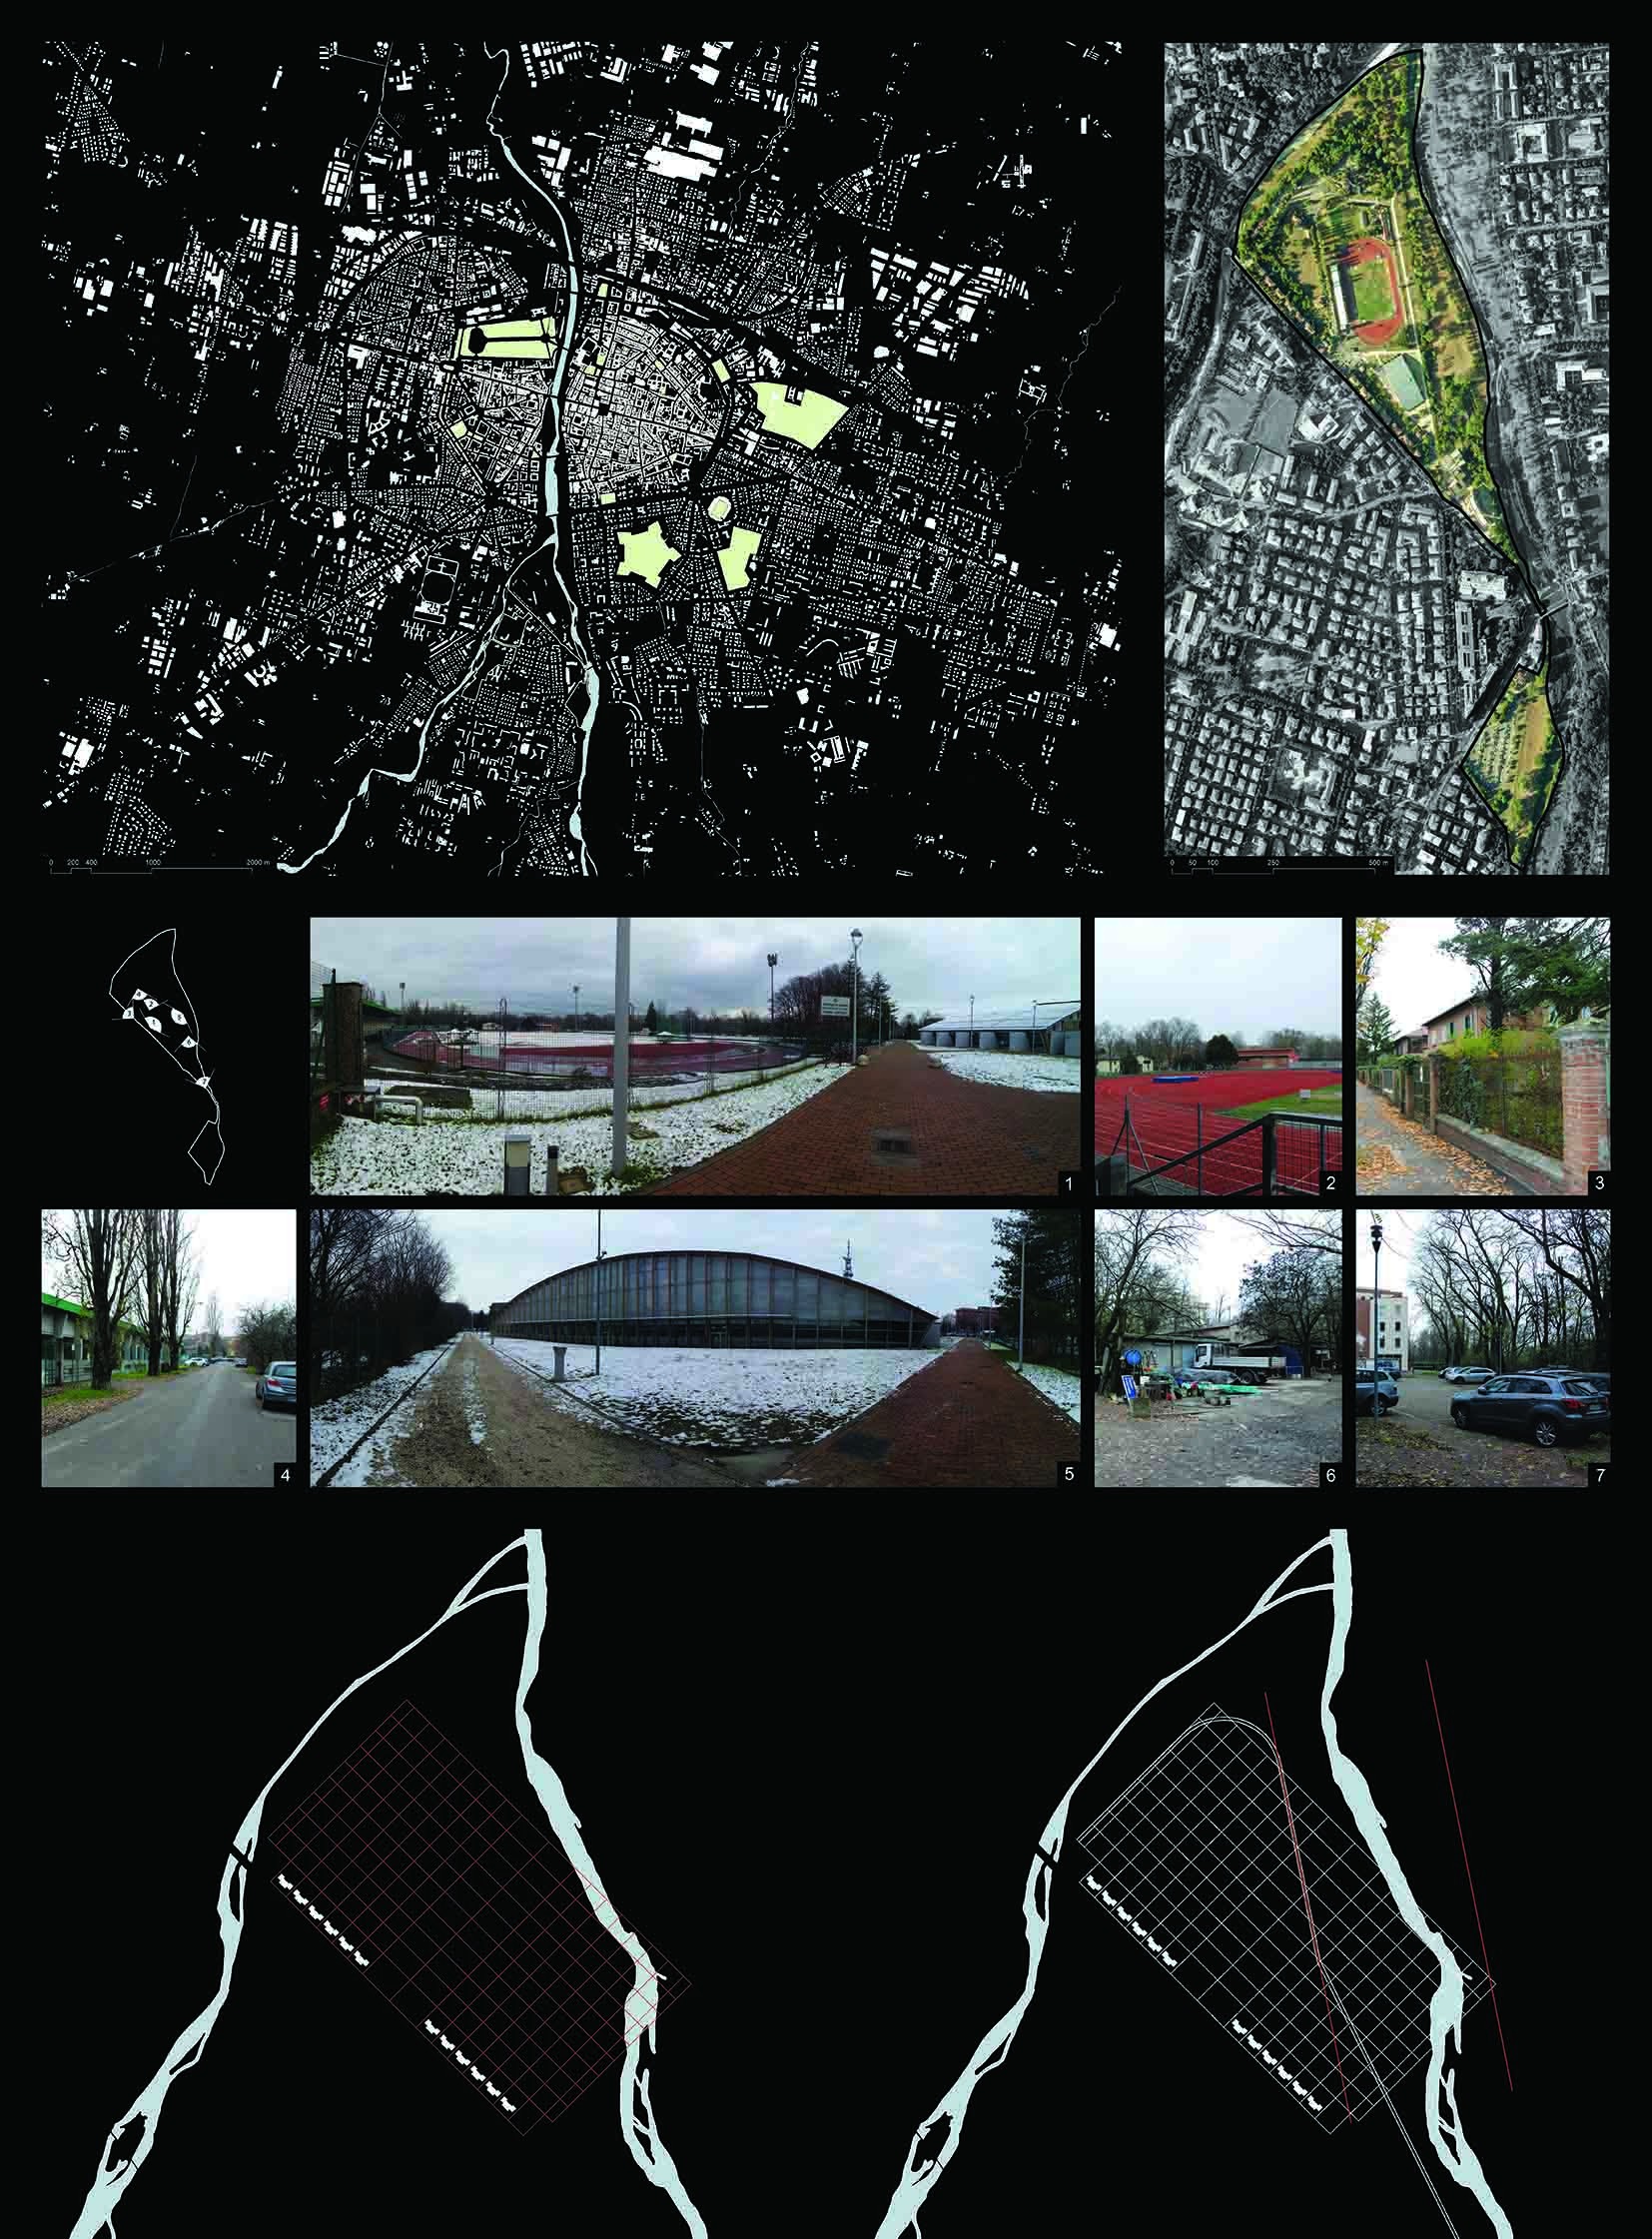
Parma: tra natura e spazi in attesa
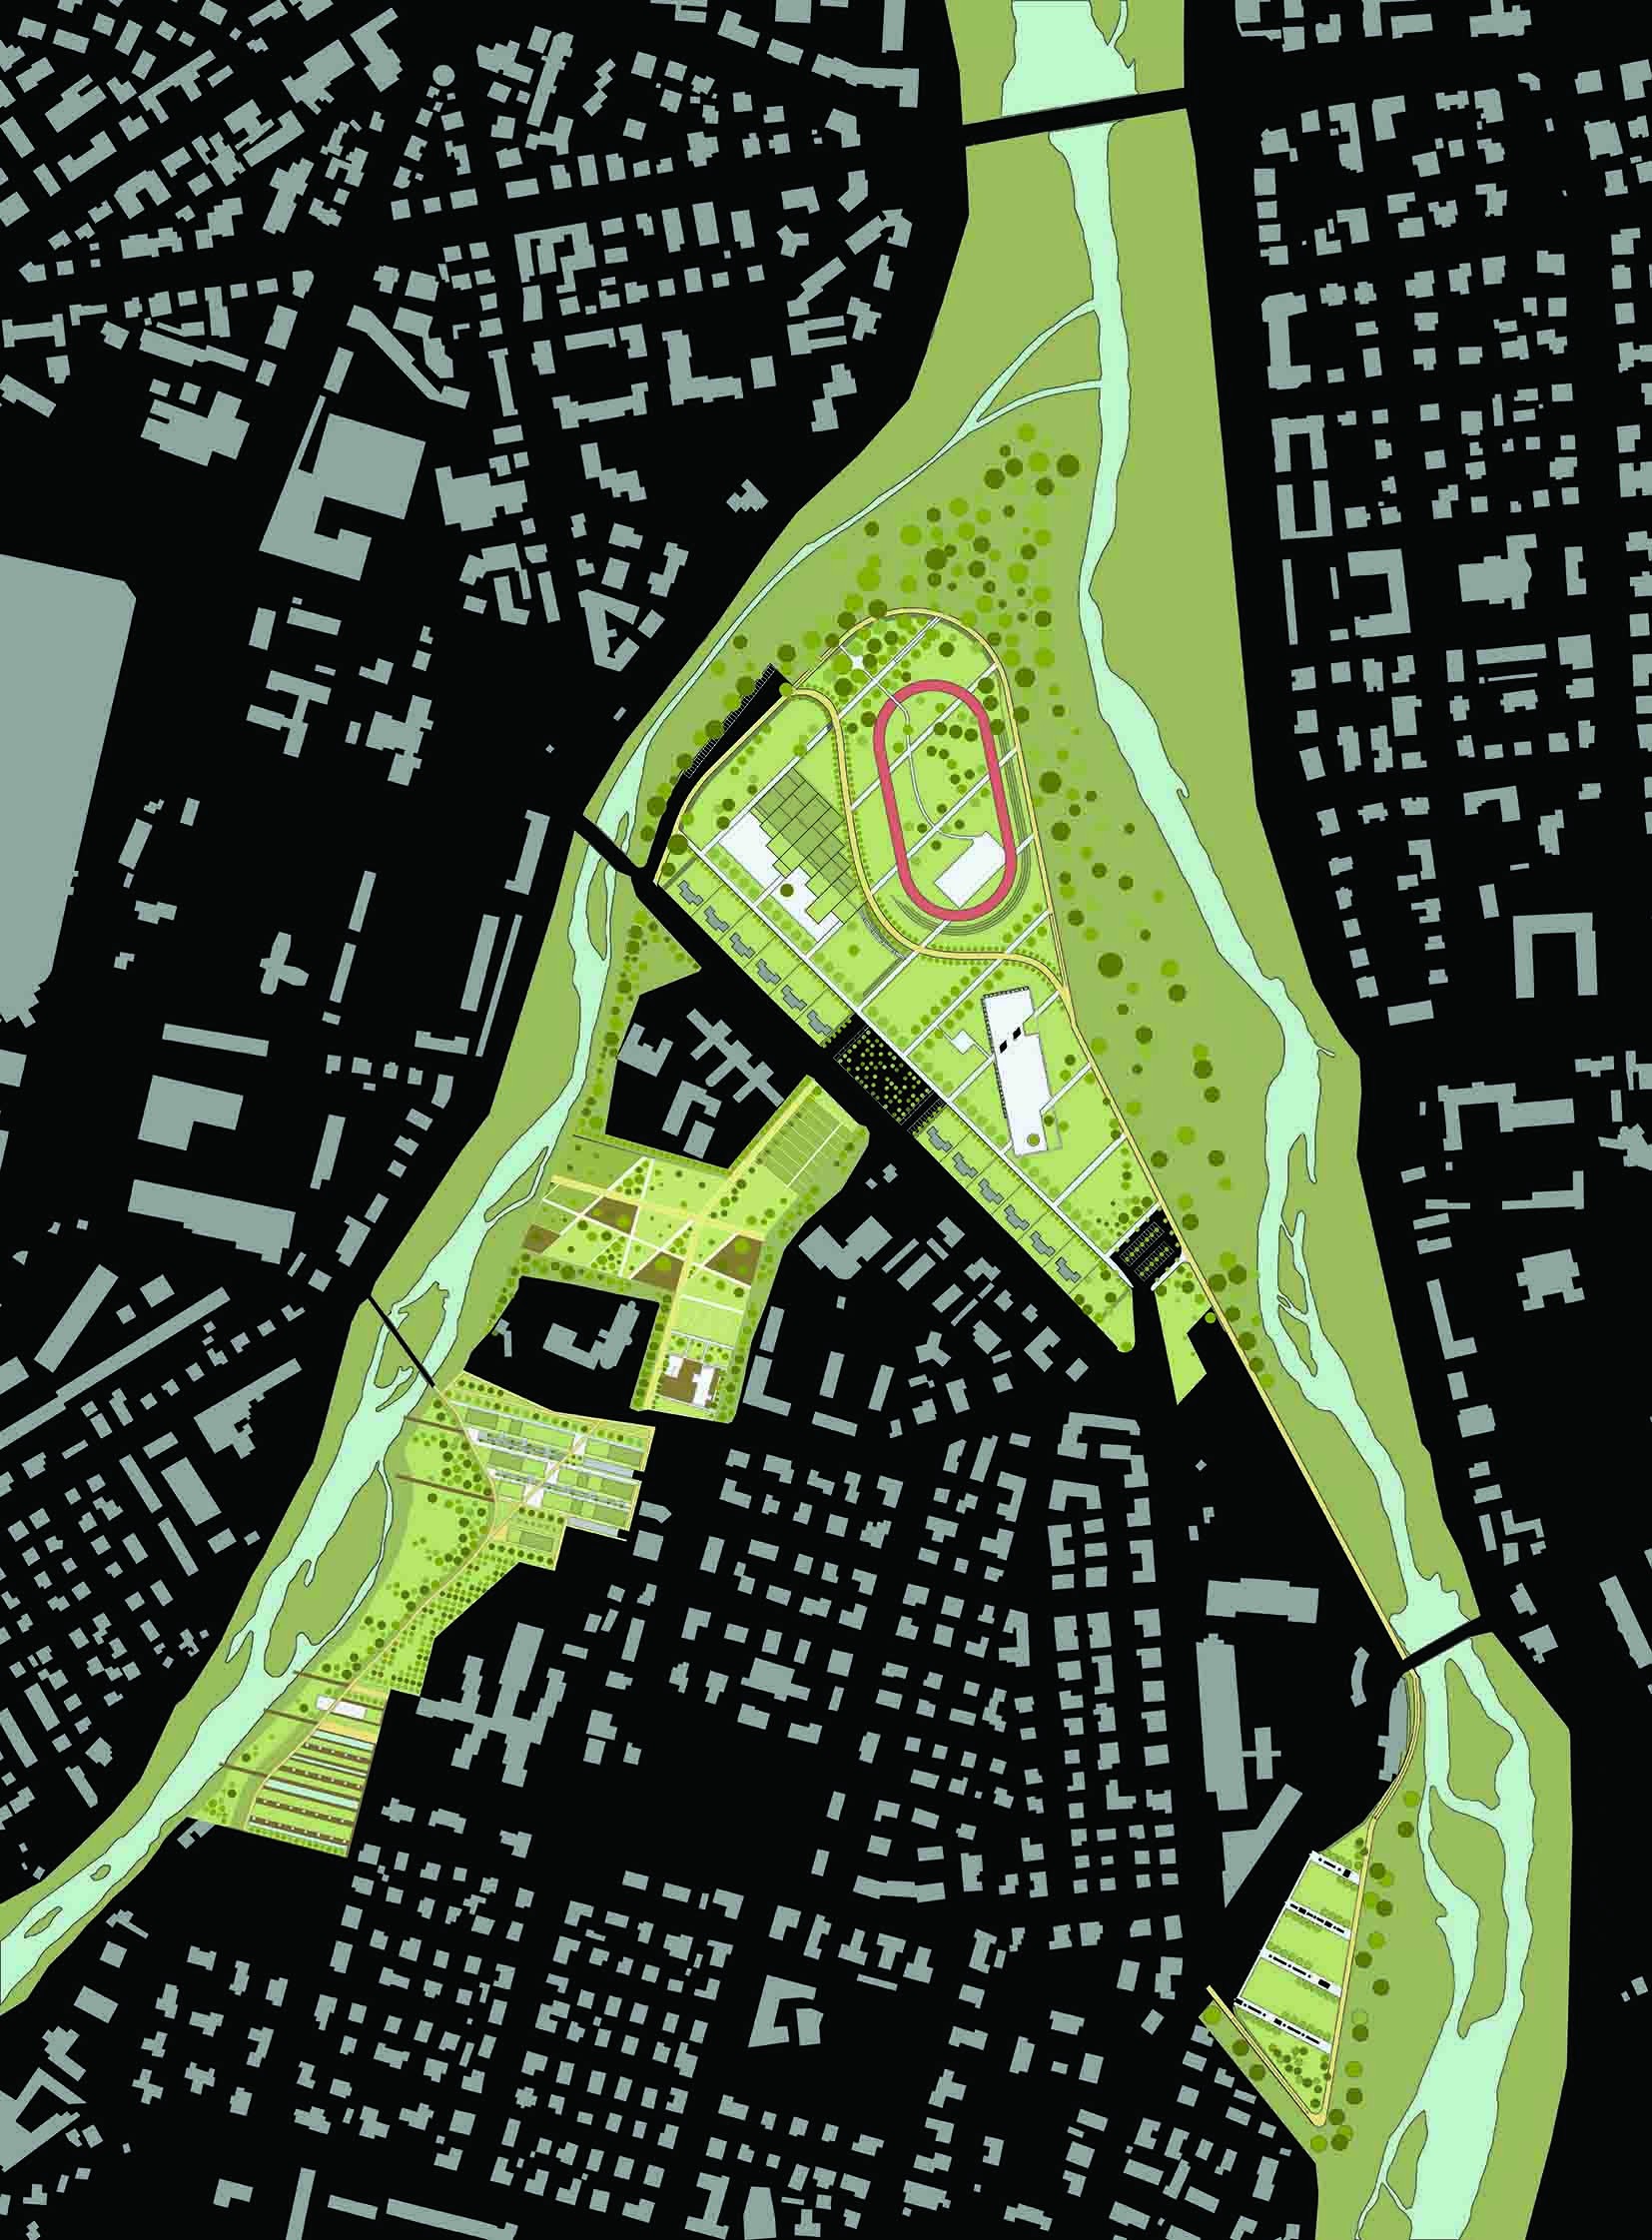
Planimetria generale
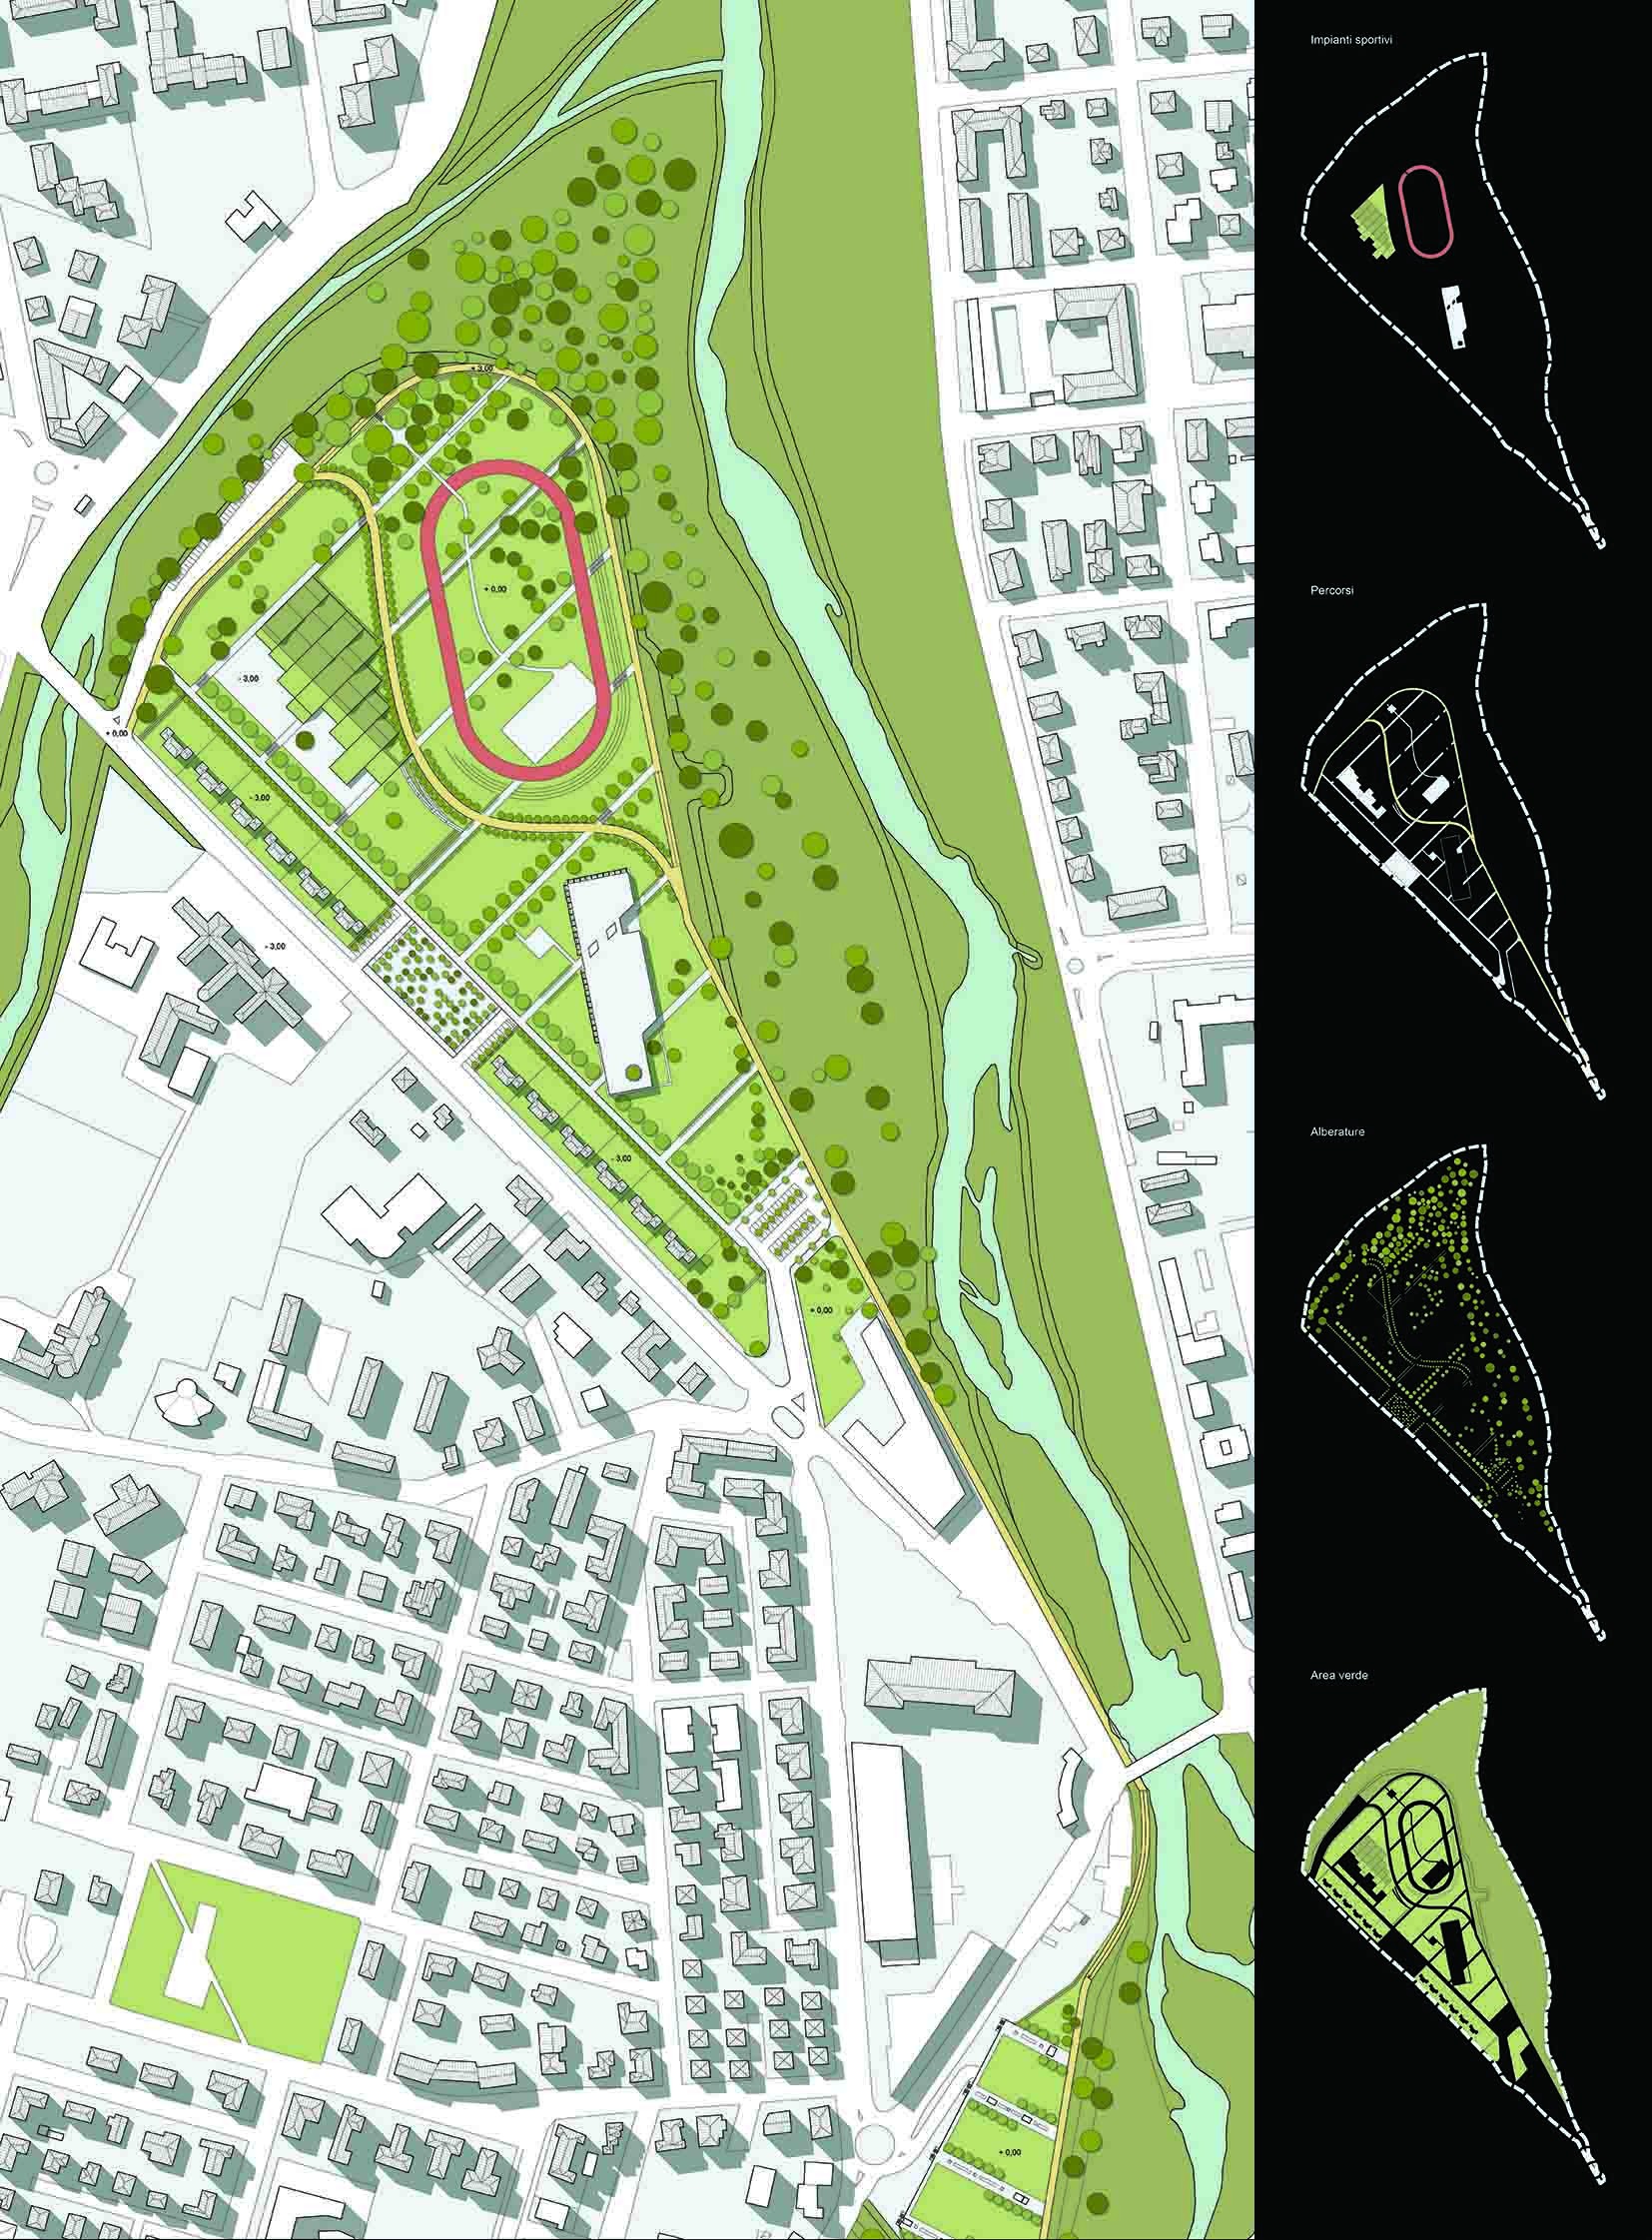
Planimetria con zona di studio
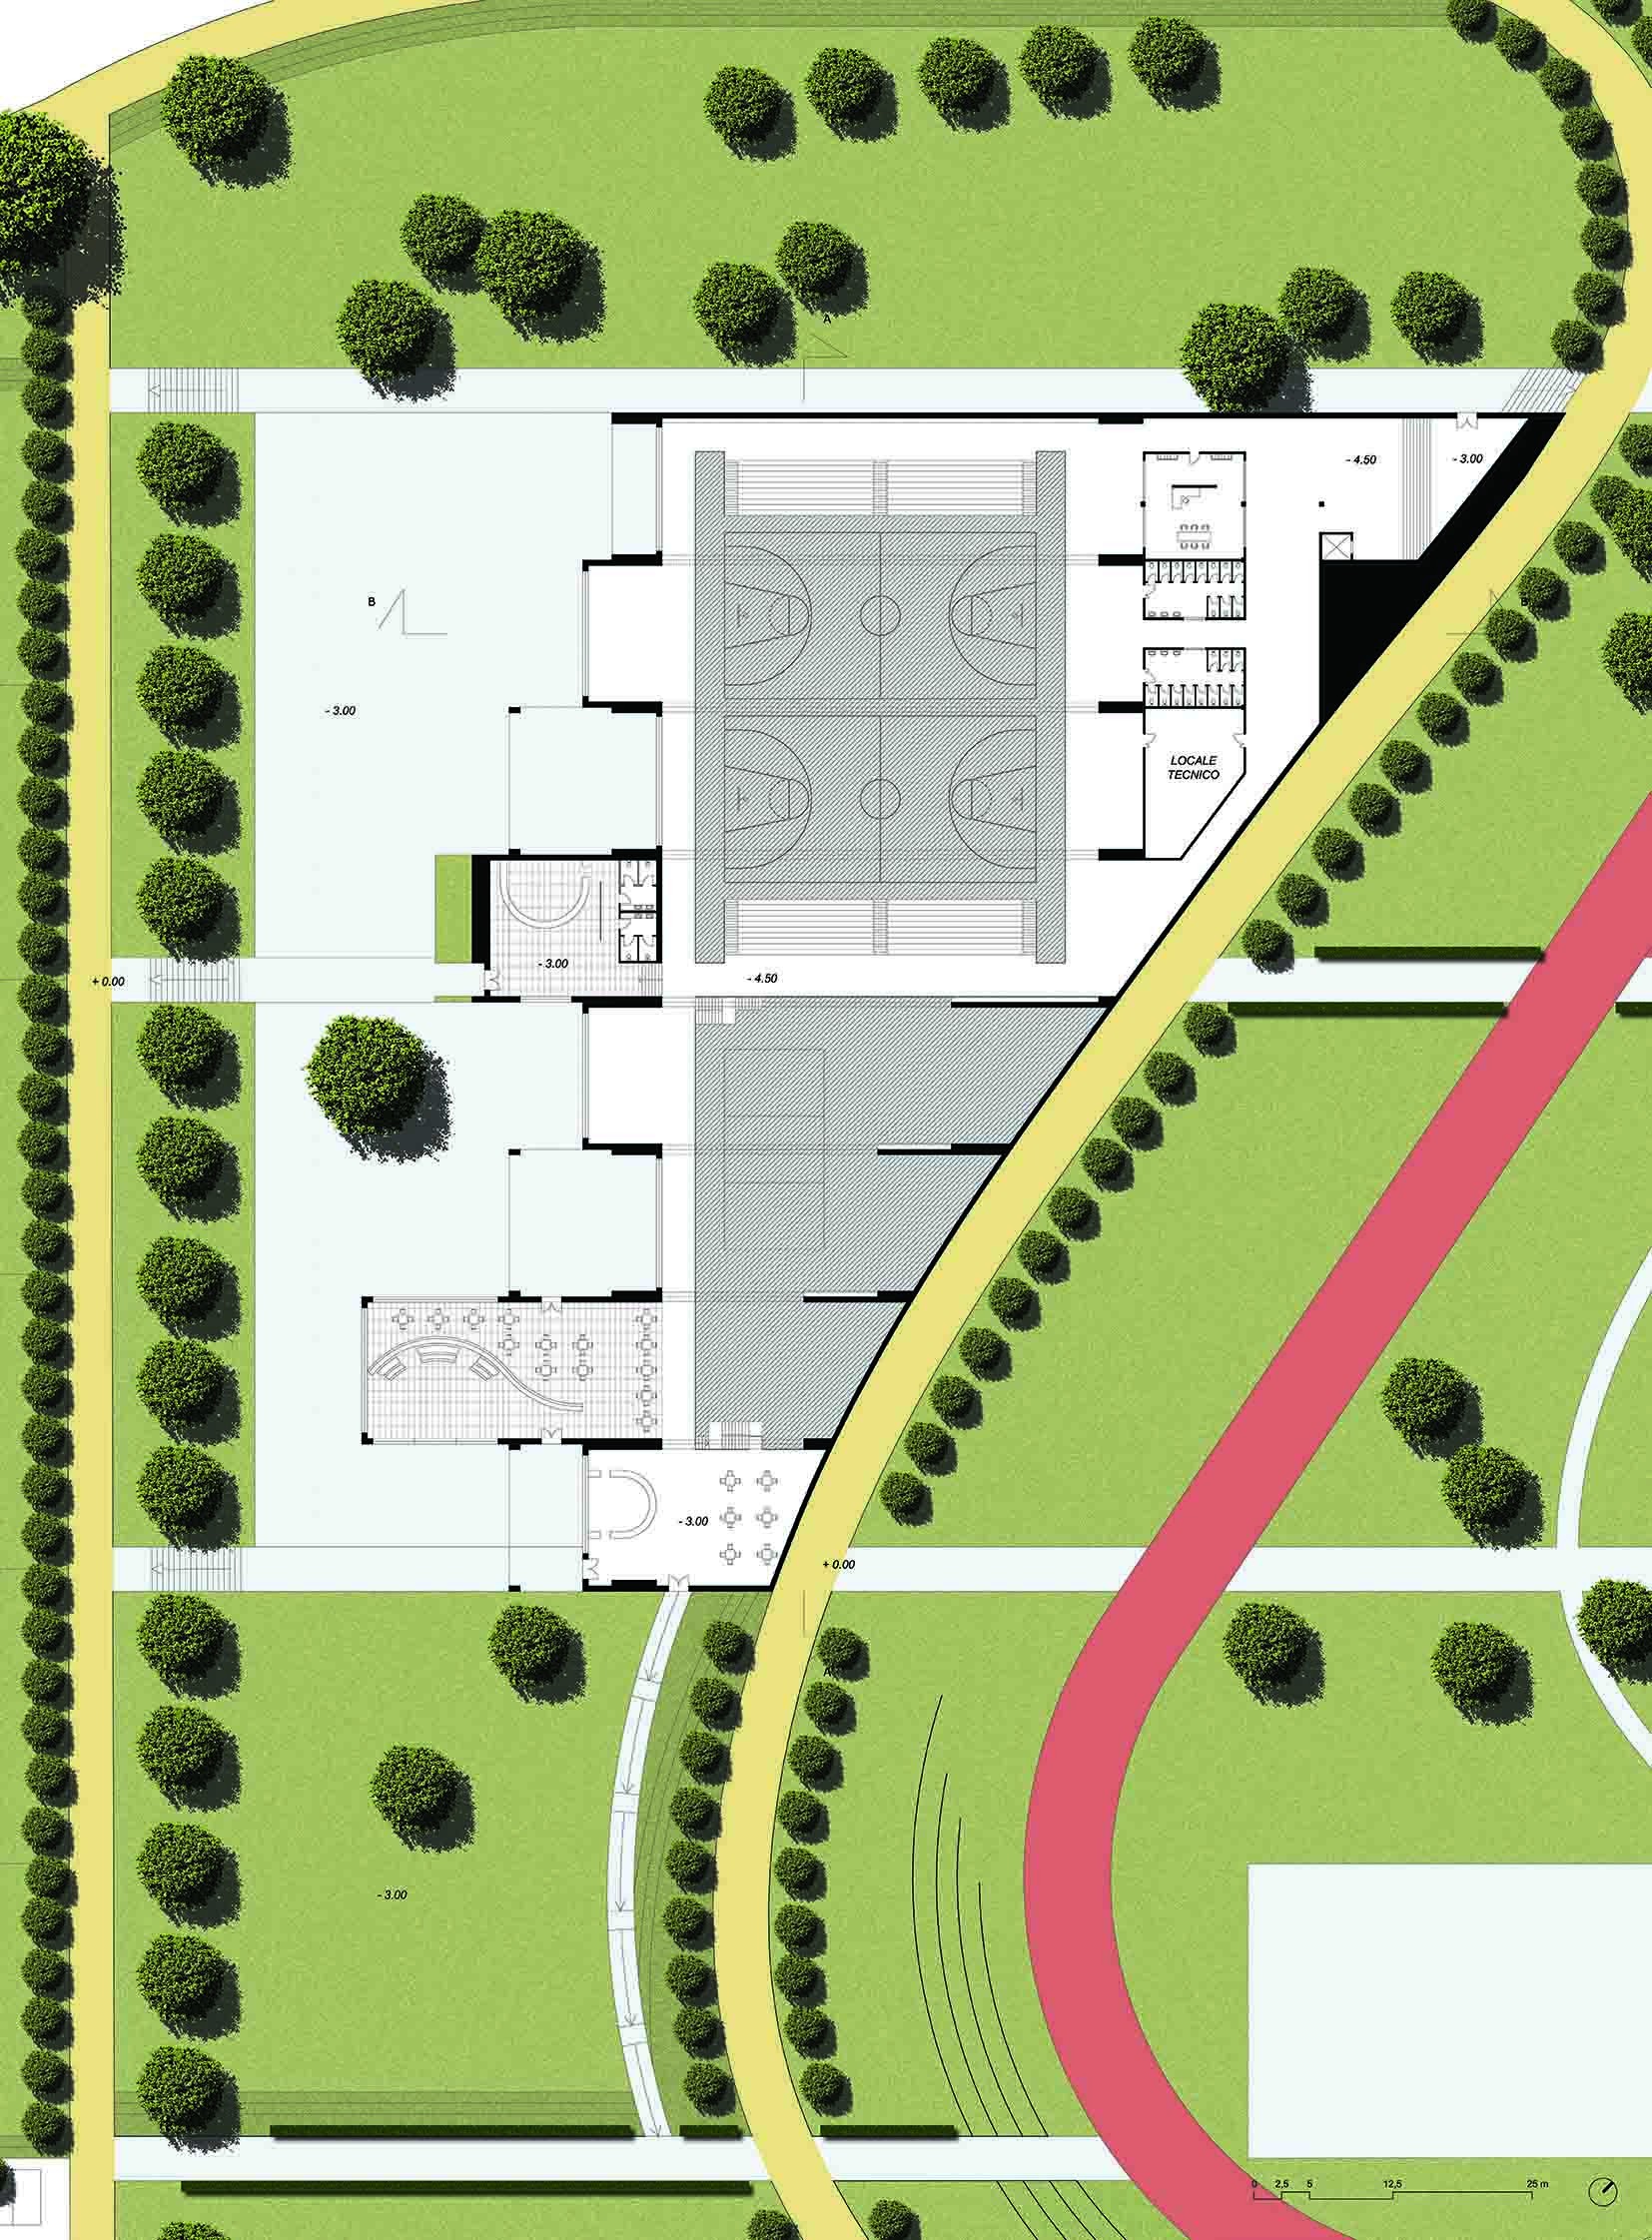
Palestra Pianta piano terra
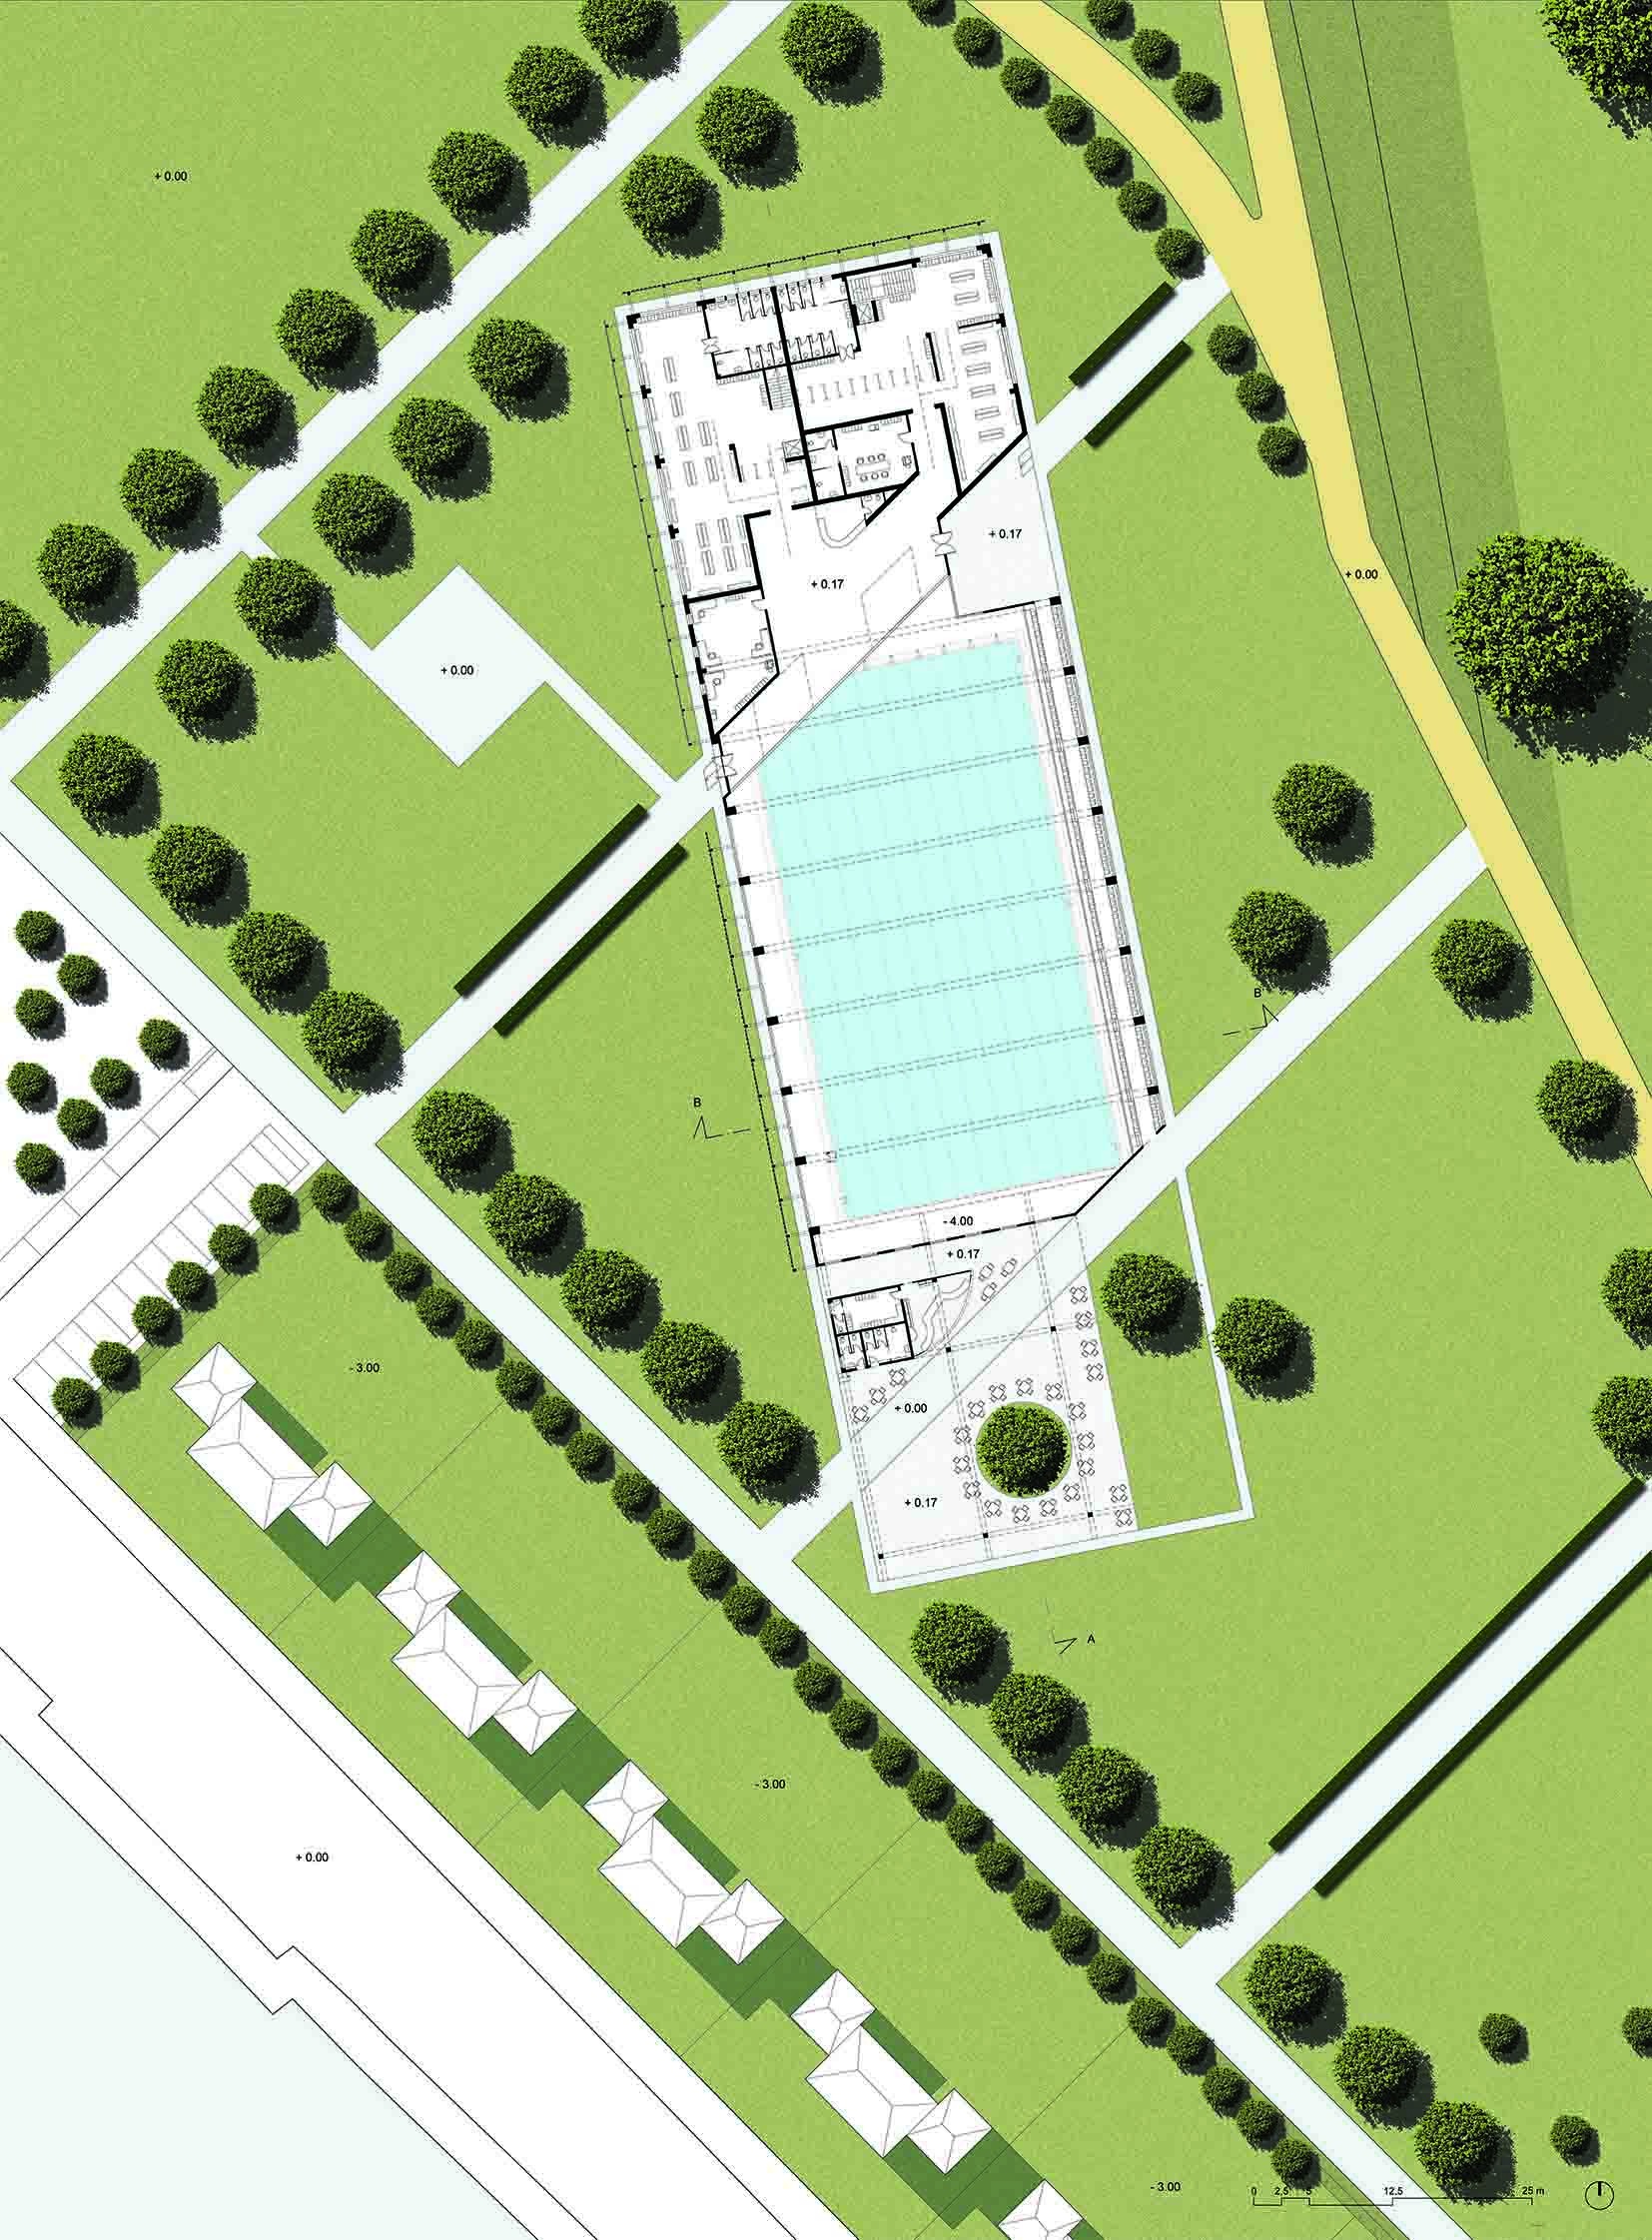
Piscina olimpionica Pianta piano terra
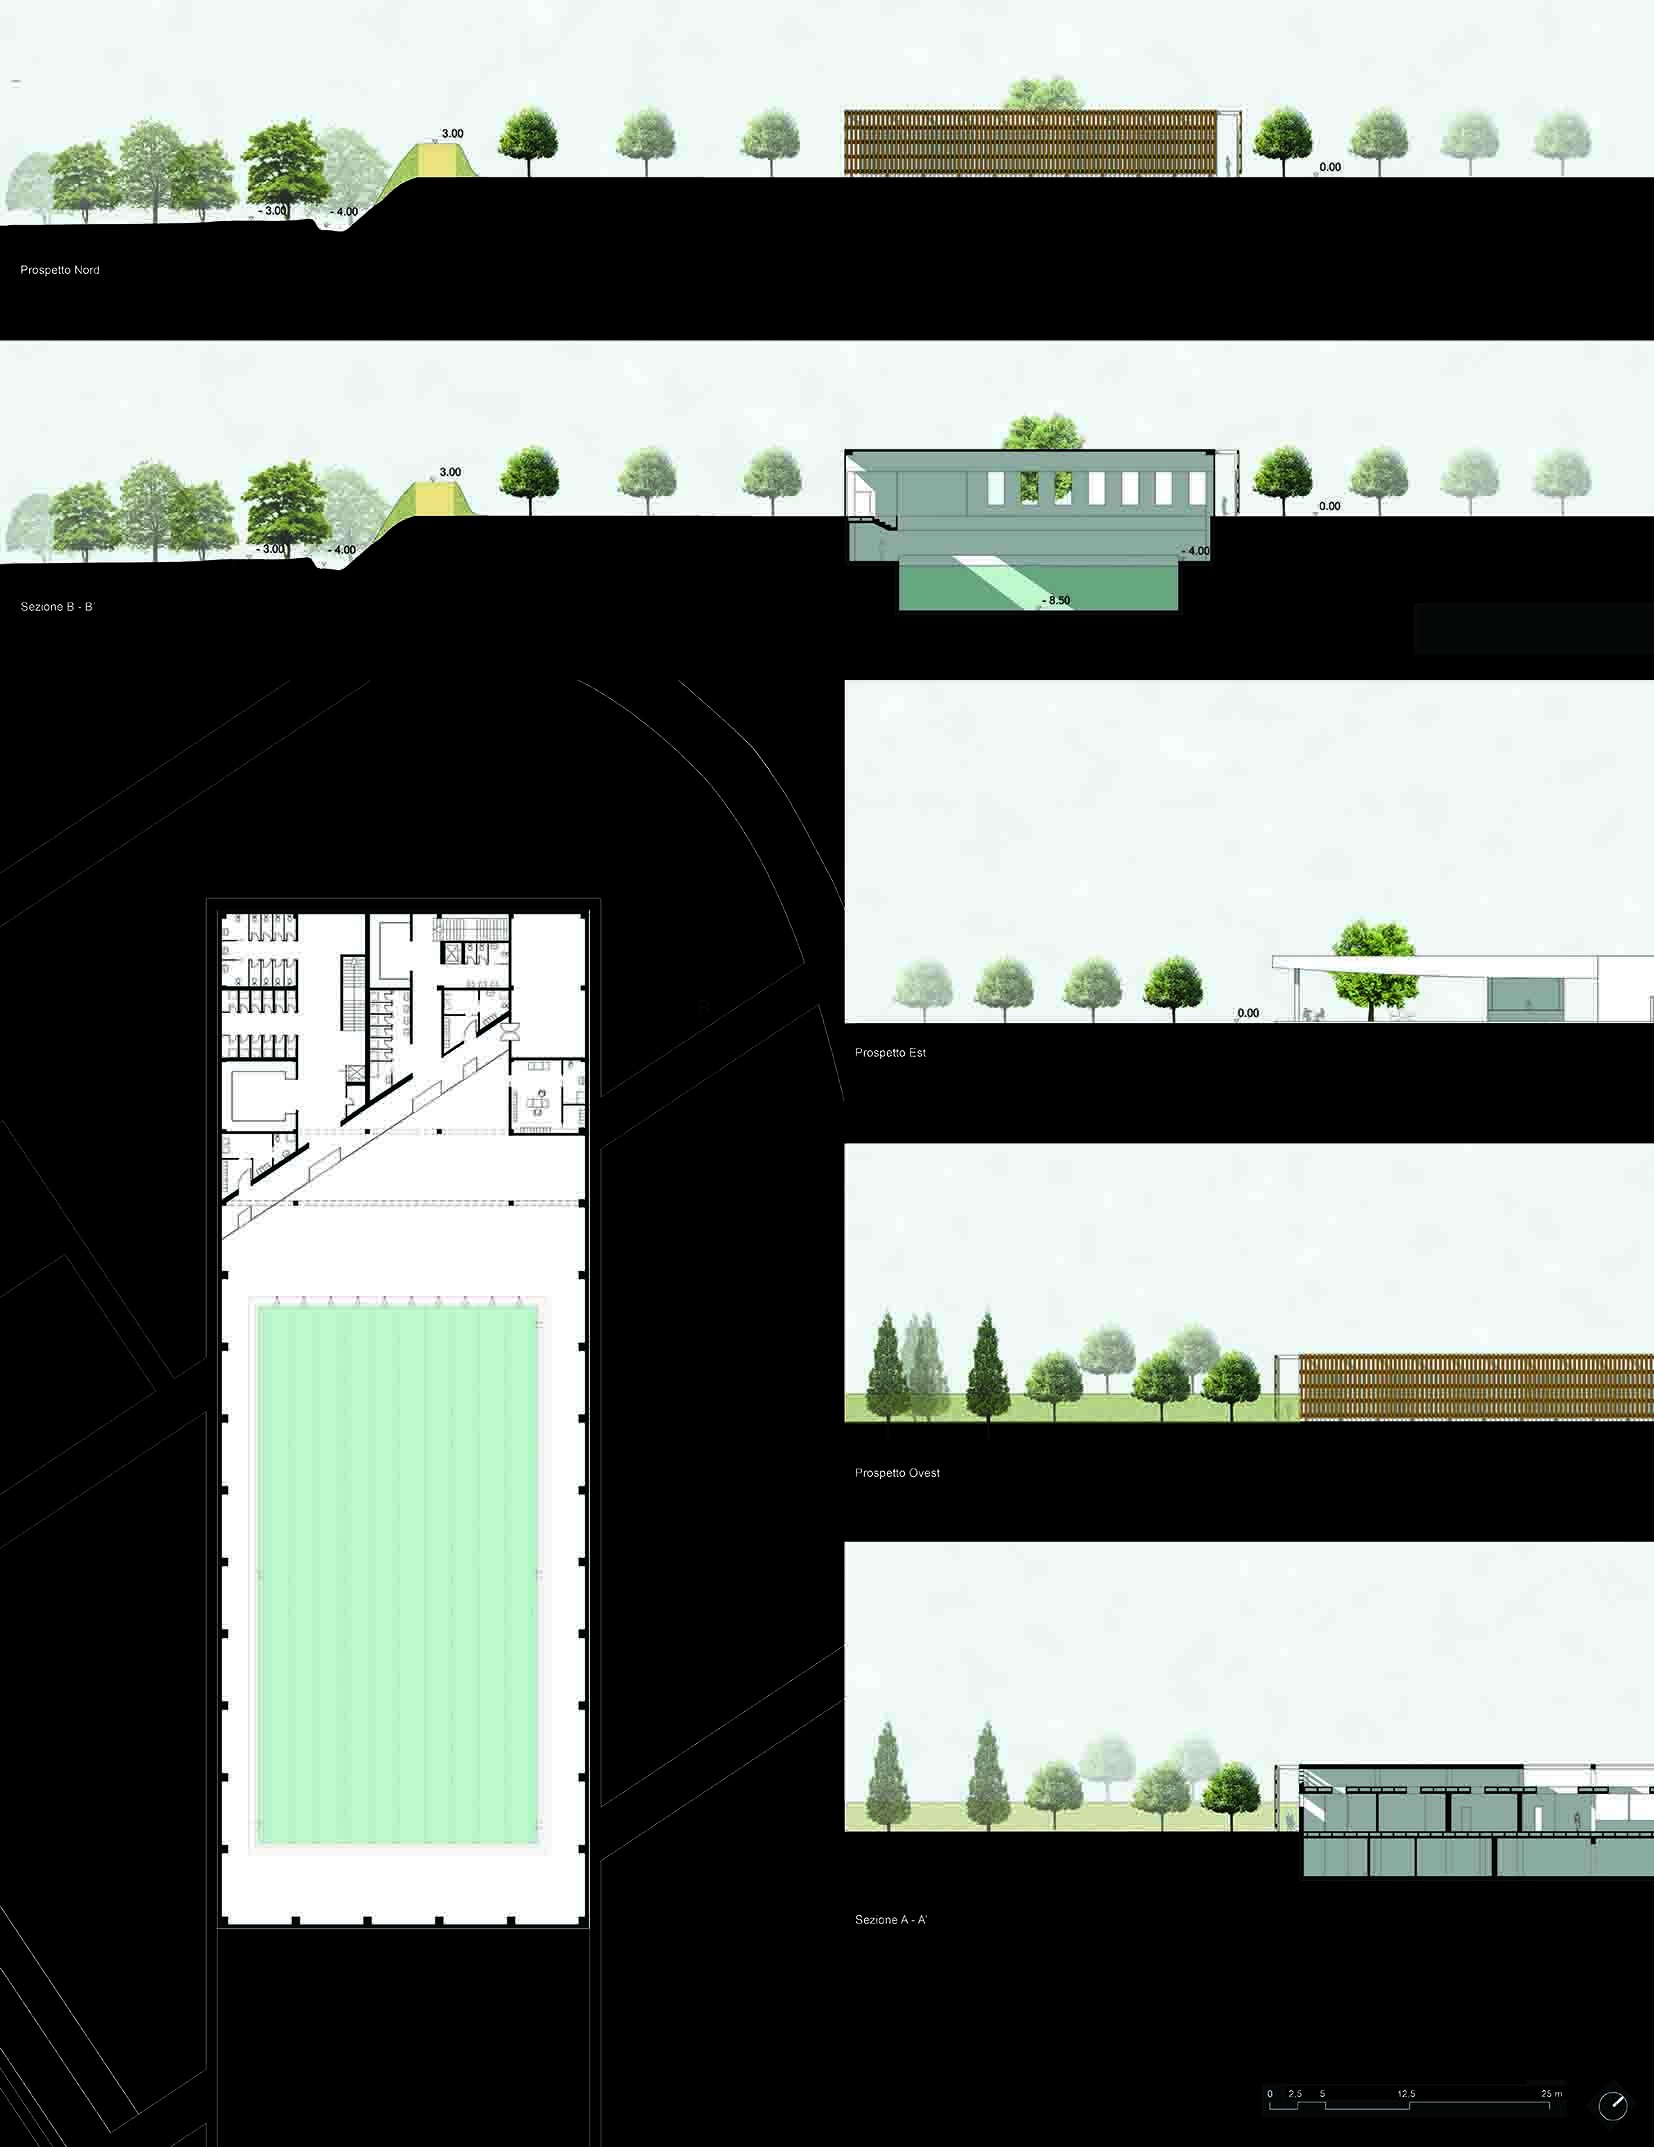
Piscina Pianta piano terra - Prospetti - sezioni
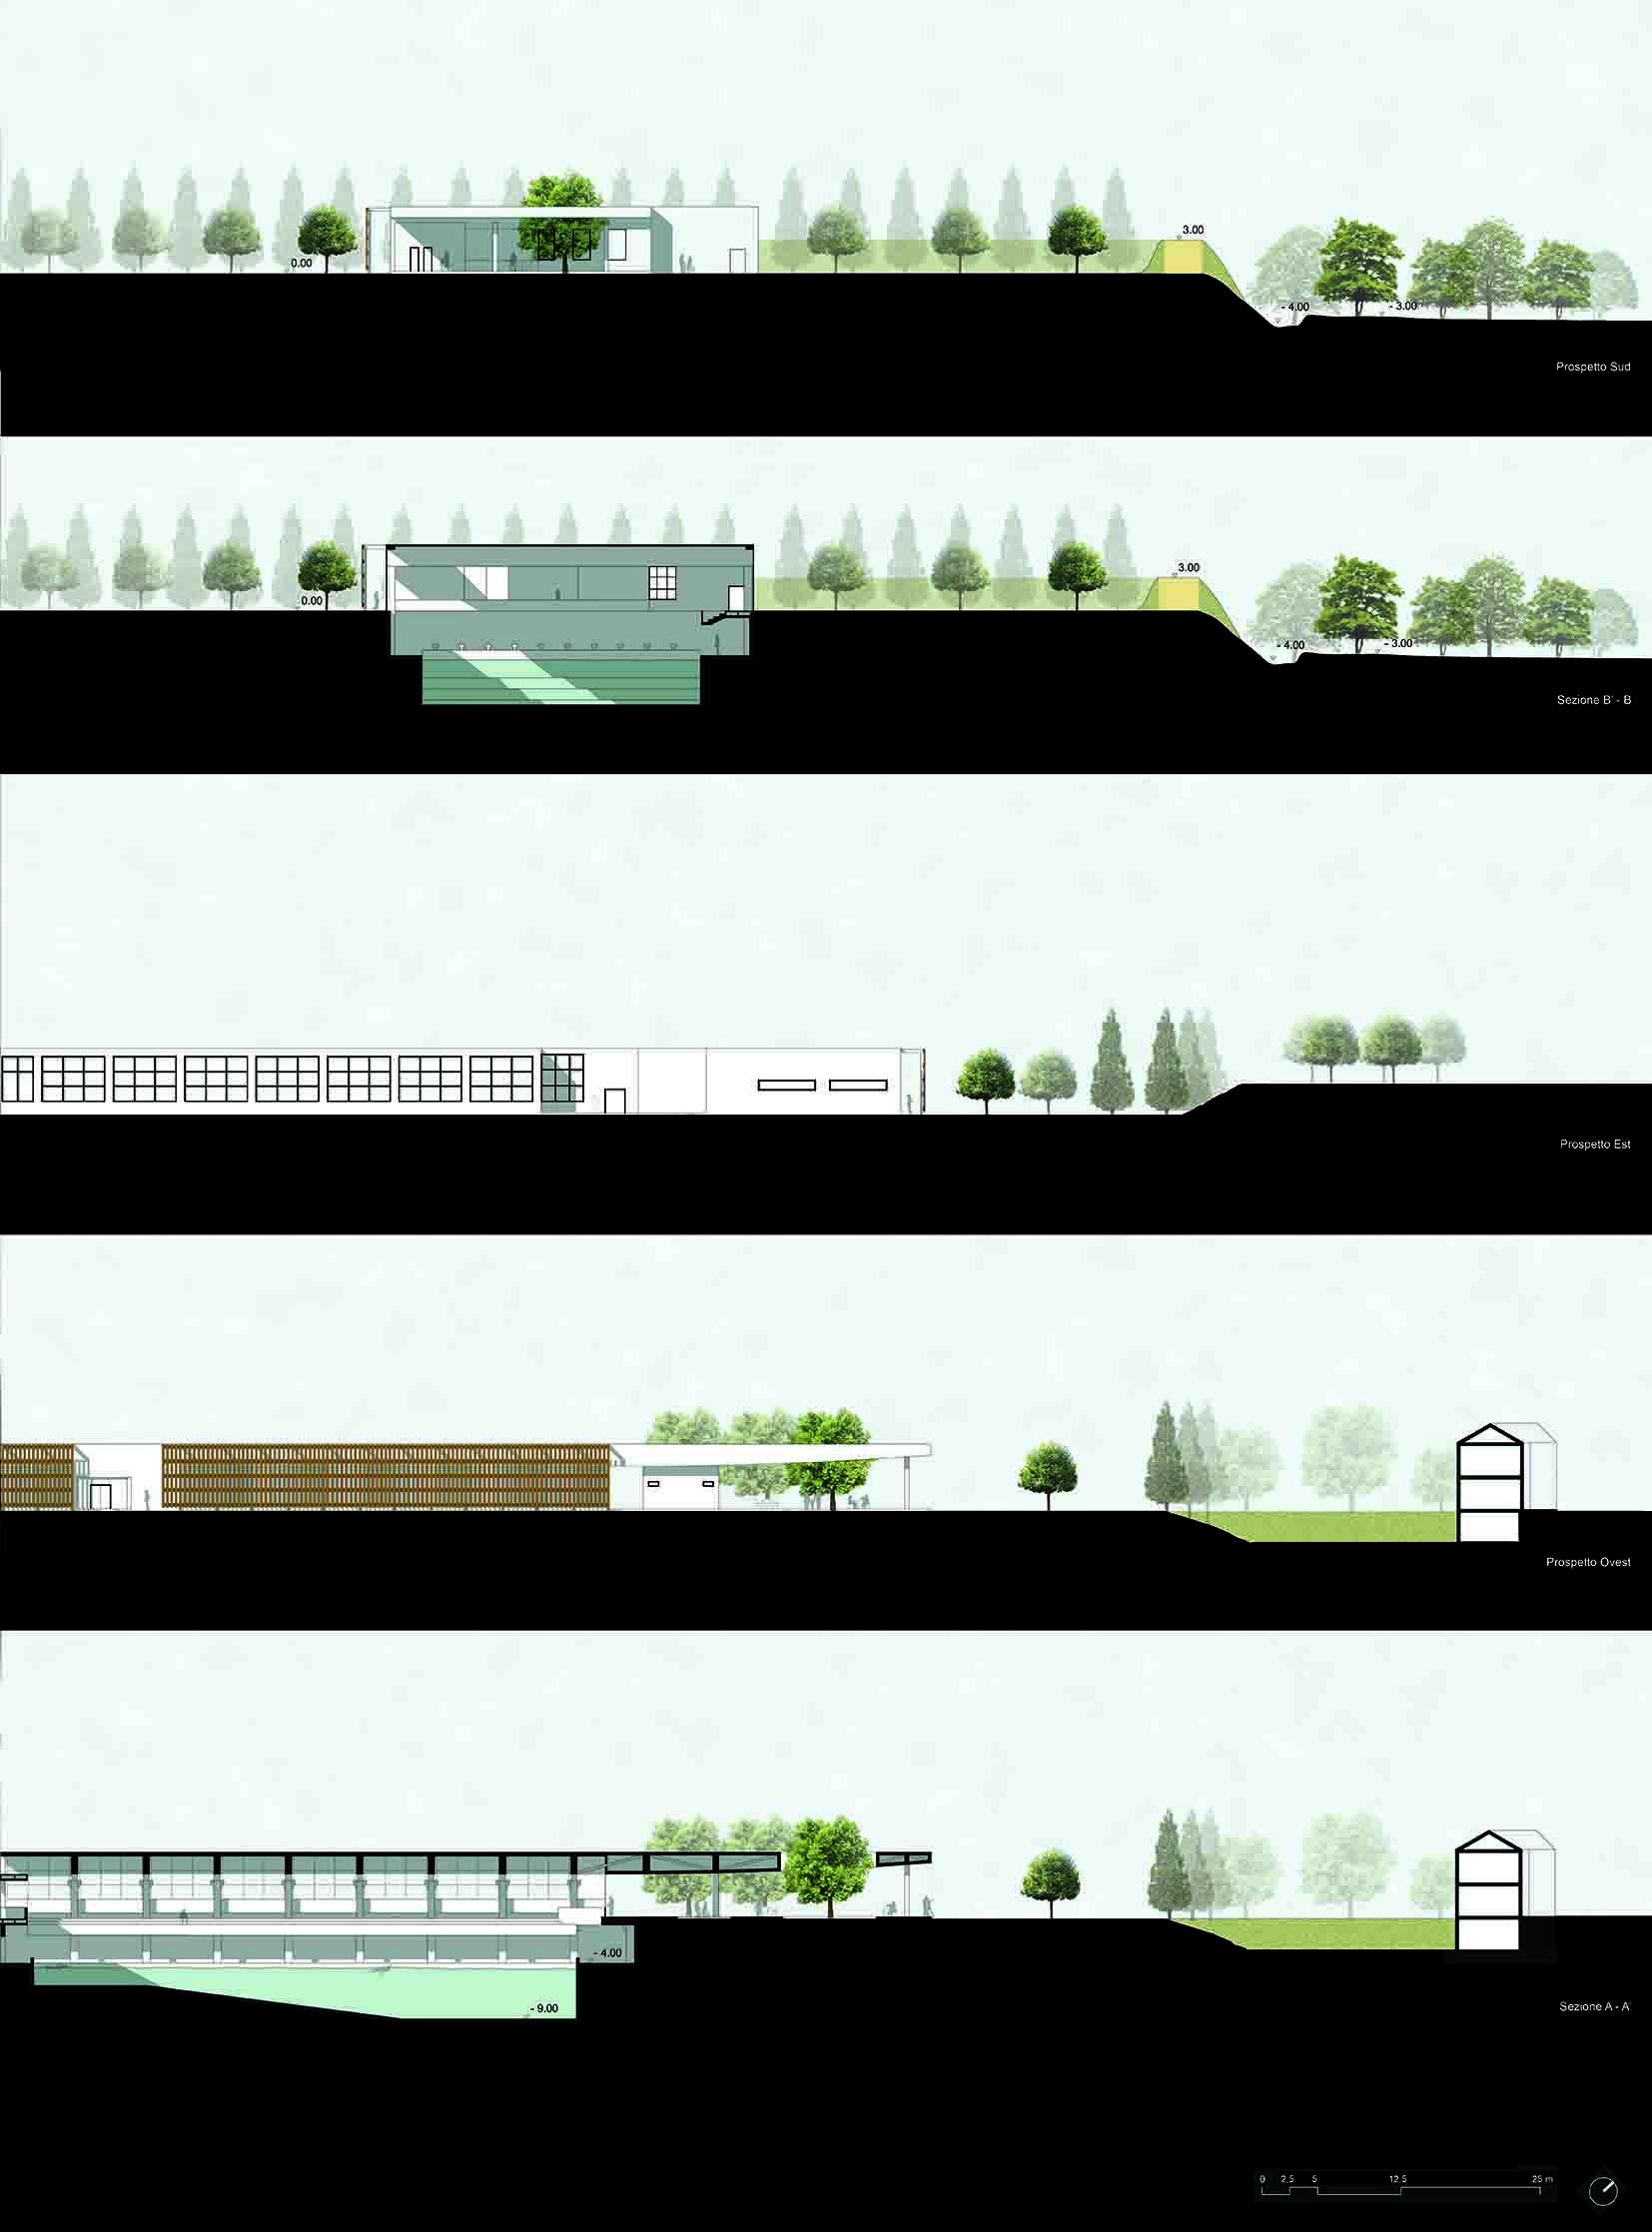
Piscina Prospetti - sezioni
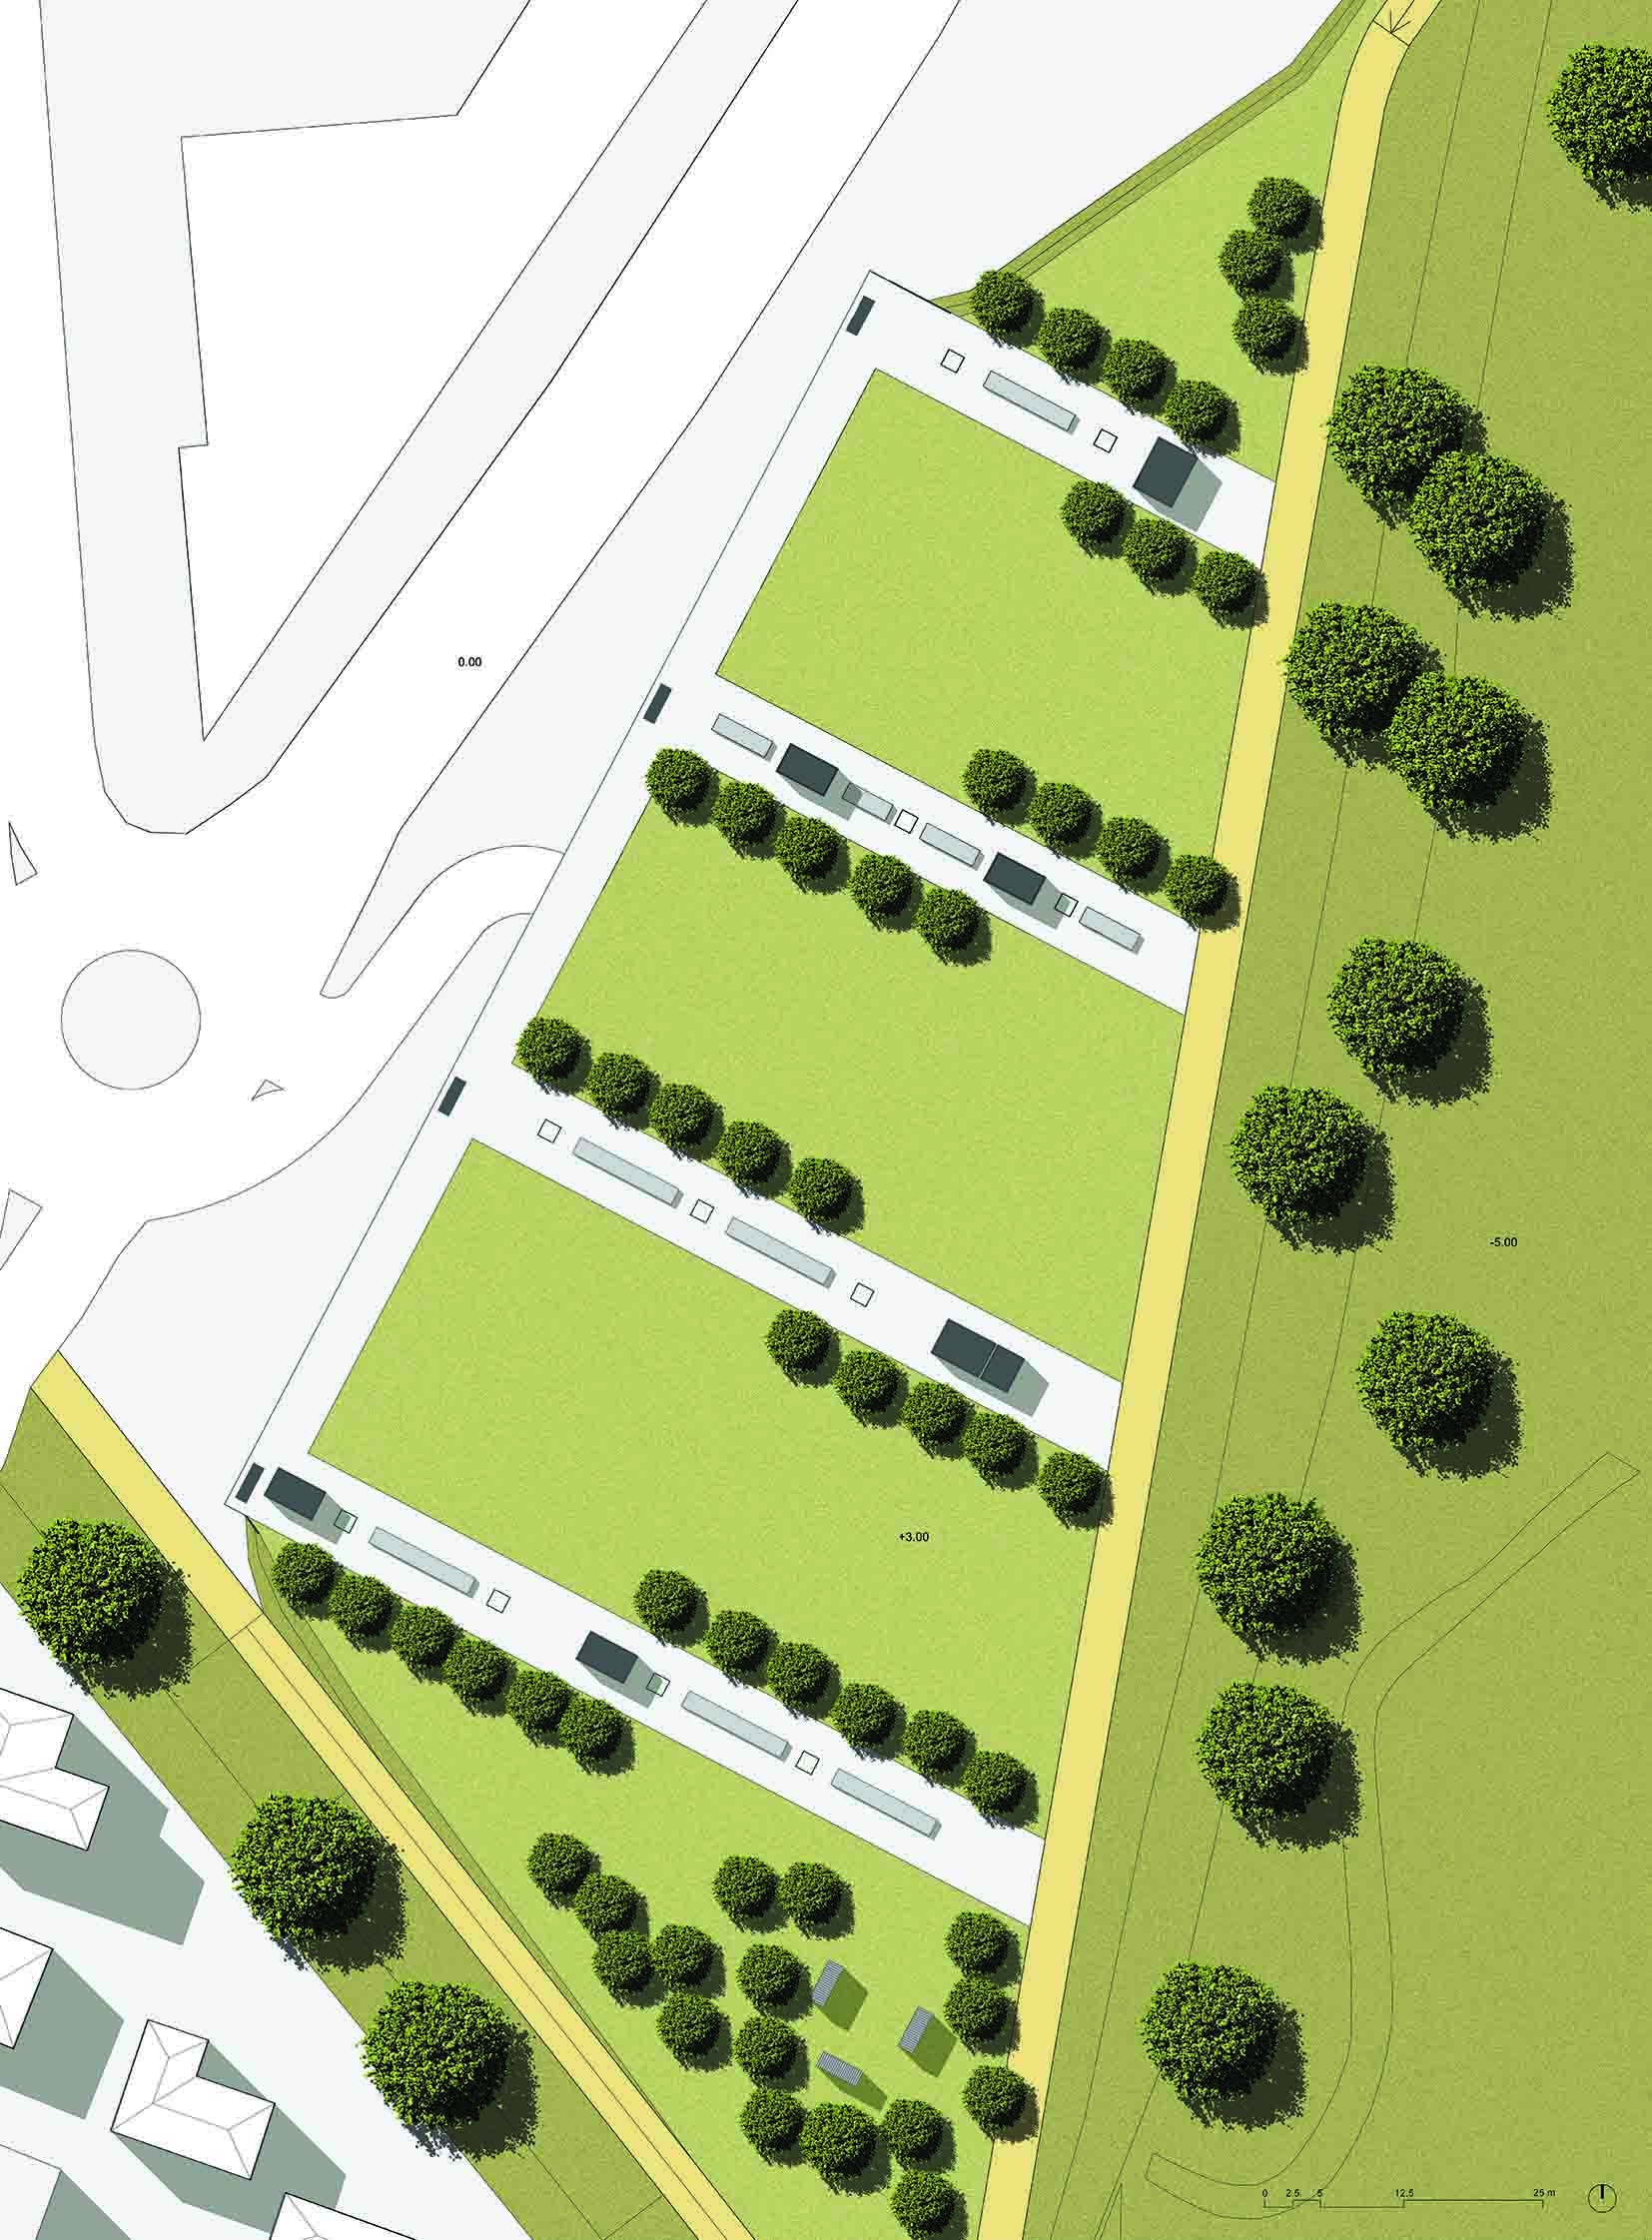
Parcheggio interrato Pianta giardino
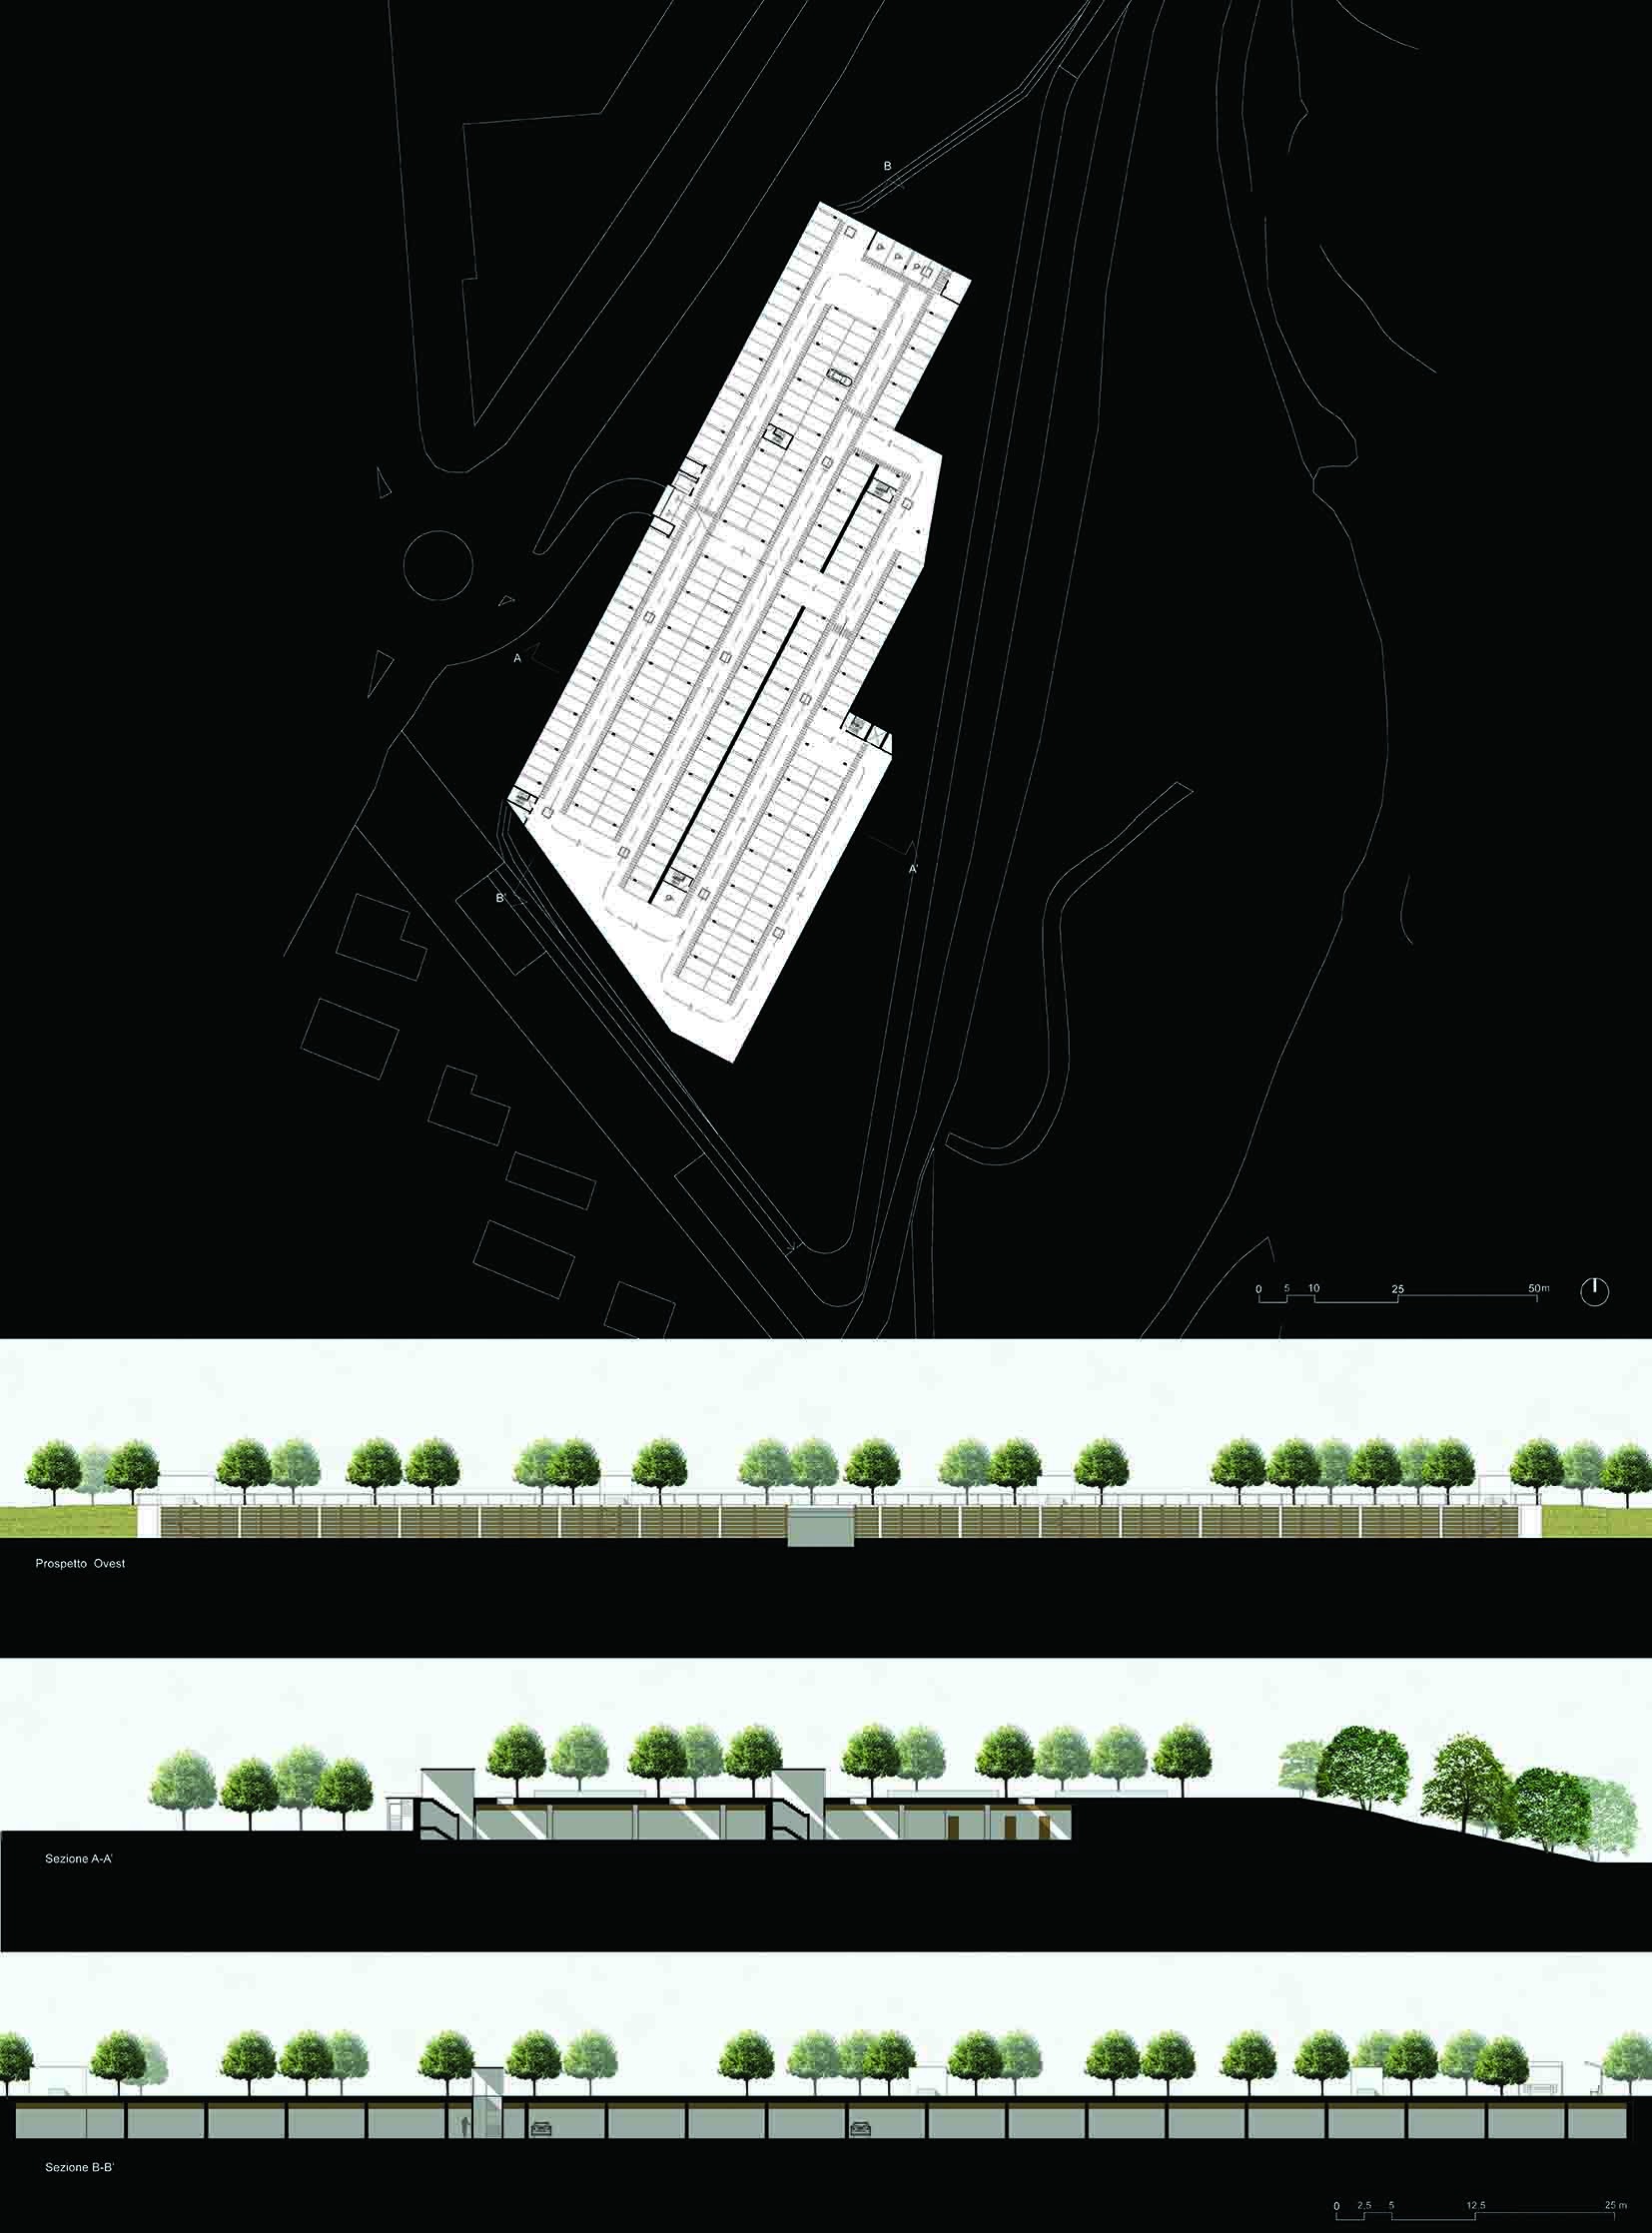
Parcheggio Pianta piano interrato - prospetto - sezione
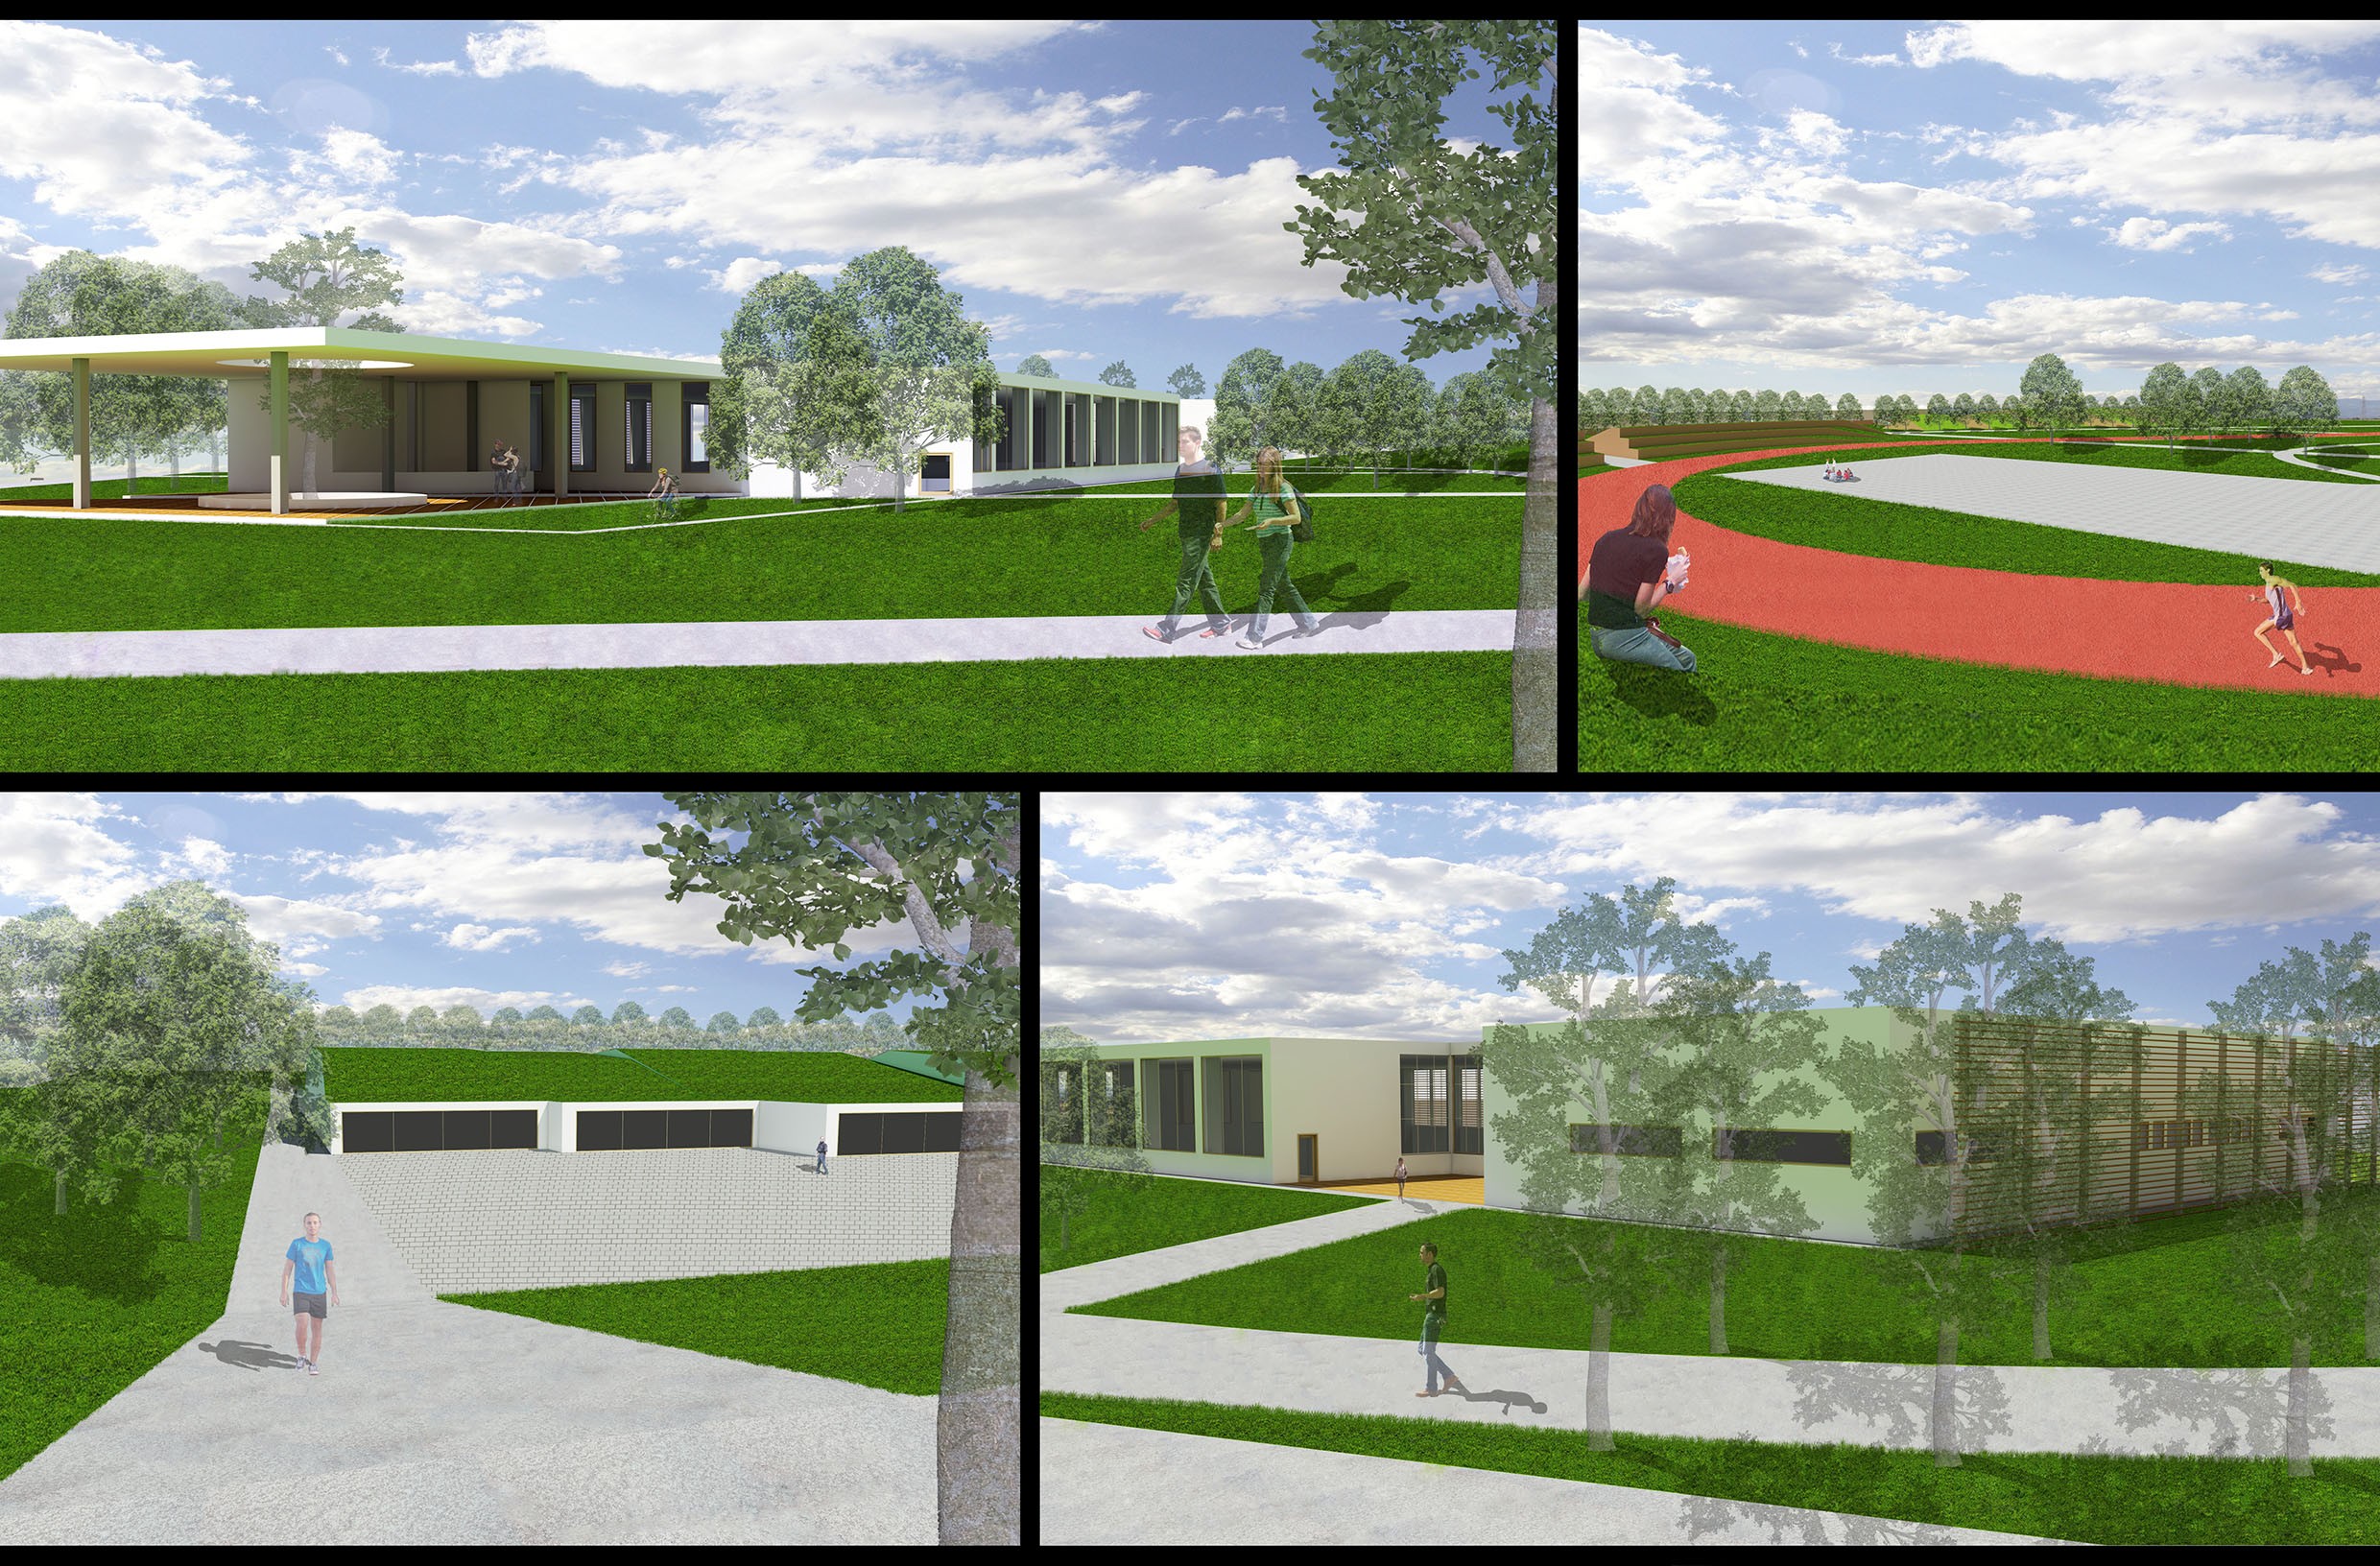
Render piscina e campo sportivo

Hello, my name is Anna Borghi. I was born in Mantova (Italy) on March 4th, 1991. My love for art started at young age. I graduated in the Art Institute in 2010. Afterwards, I studied Science of Architecture in Parma. I did an interships in an Architect Office Politechnica where I developed my passion for graphic 3D.
I have always loved drawing and when i discovered CG3D and rendering I felt that could be my perfect job. I feel that render it's not only for creating a good realization and visualize a project, instead I believe a picture can truly express emotions. I love making a realistic 3d visualizations for architecture and design.
For this reason I took interest in CG3D and I'm continuing my education by learning to use softwaress like Cinema 4D, Vray and Photoshop.